

KOREAN BBQ RESTAURANT / PROJECT PLANNING
How to Plan & Open a Korean BBQ Restaurant: Complete Project Guide
A practical guide to planning and opening a commercial Korean BBQ restaurant—from concept and site feasibility through grill and ventilation system design, restaurant layout, MEP and fire coordination, equipment procurement, installation, startup, and opening readiness. Built on Eden Restaurant Supply’s experience supporting hundreds of Korean BBQ projects since 2002.
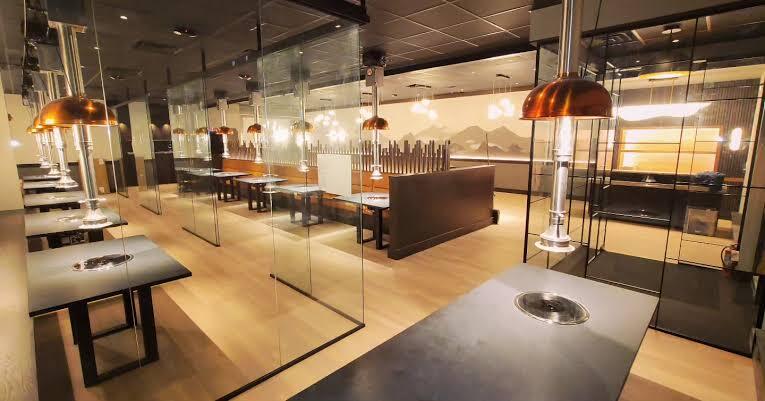
Plan a project / 01
Concept Definition
Before moving into site selection, layout, ventilation, or equipment, define the operating concept clearly enough that the rest of the project can be designed around it.
At this stage, the goal should not be to select individual equipment. It is to establish the menu, service, capacity, and tabletop-cooking assumptions that will guide the decisions that follow.
Service Format
Define how the restaurant will operate: AYCE, à la carte, prix fixe, or a hybrid model.
If AYCE is planned, establish the basic structure early, including menu tiers, dining-time limits, ordering rounds, refill policies, or other operating rules that materially affect service.
Tabletop Cooking Model
Define how cooking will take place at the table.
Will guests grill for themselves, will staff manage the cooking, or will service be assisted? Will every dining table include Korean BBQ, or will the restaurant combine grill tables with conventional seating?
If the concept includes hot pot or another form of tabletop cooking, define that here as well.
Menu Scope
Establish the major food programs the restaurant intends to support.
This does not require a completely finalized menu, but the project team should understand the major categories involved, such as:
- Korean BBQ meats and seafood
- Banchan
- Rice
- Soups and stews
- Noodles
- Cooked appetizers and entrées
- Hot pot
- Raw or chilled items
- Desserts
The purpose is to understand the restaurant's production scope before the kitchen and equipment package are developed.
Production Strategy
Define what will actually be produced in-house.
Identify major processes such as:
- Meat slicing and portioning
- Marinating
- Vegetable preparation
- Banchan production
- Sauce production
- Soup or stock production
- Other significant prep work
These decisions will later help determine prep space, storage, production equipment, and back-of-house workflow.
Capacity and Service Pace
Establish the working capacity assumptions for the project.
At minimum, define:
- Target seat count
- Typical party sizes
- Expected peak service periods
- Approximate peak covers
- General dining duration and service pace
These figures do not need to be final at the concept stage, but they should be realistic enough to guide layout and operating-capacity decisions.
Service Workflow
Define the intended service model at a high level.
Consider how the restaurant expects to handle:
- Ordering
- Meat and banchan refills
- Food running
- Grill or cooking-surface management
- Grill-plate changes
- Bussing
- Table resets
- Self-service elements, if any
Detailed workflow planning comes later. For now, the goal is to establish how service is expected to function.
System Intent
Identify any concept-level requirements that may constrain the grill and ventilation system later.
Examples may include:
- Natural gas preference
- Electric cooking preference
- Charcoal as part of the concept
- Updraft or downdraft preference
- BBQ + hot pot integration
- Specific tabletop-cooking experience
- Other non-negotiable operational or guest-experience requirements
Concept Brief
Before moving forward, the project should be able to summarize the following:
Dining format
AYCE / à la carte / prix fixe / hybrid
Tabletop cooking
Guest grilling / staff grilling / assisted service
BBQ only / BBQ + hot pot / mixed seating
Menu scope
Primary proteins, banchan, rice, soups, noodles, cooked dishes, and other major programs
Production strategy
What will be sliced, marinated, prepared, or produced in-house
Capacity
Target seats, typical party sizes, peak covers, and expected service pace
Service model
Ordering, refills, food running, grill management, bussing, and table resets
System intent
Heat-source preferences, tabletop-cooking requirements, and any major system preferences or unresolved questions
Once these assumptions are defined, the next step is to determine whether the proposed building can physically and operationally support them.
Plan a project / 02
Site Feasibility
Site feasibility is the point where the operating concept is tested against the building.
For a Korean BBQ project, the key question is not whether a space is large enough or was previously used as a restaurant. It is whether the building can support the proposed tabletop cooking system, exhaust strategy, utility demand, back-of-house program, and required building modifications without forcing a major redesign later.
Start With the Exhaust Path
For many Korean BBQ projects, exhaust feasibility is the first condition worth proving.
The project team needs to establish how cooking exhaust can move from the dining area to an acceptable discharge point. That means looking beyond the hood or grill itself and tracing the complete path through the building.
Depending on the system, that path may involve:
- Overhead or underfloor duct routing
- Vertical shafts
- Ceiling and structural conflicts
- Roof penetrations and rooftop equipment
- Exterior discharge locations
- Grease-duct requirements
- Access for inspection and cleaning
- Makeup air and HVAC coordination
A second-generation restaurant may already have a kitchen hood and rooftop fan, but that does not establish that the system can serve dozens of tabletop cooking positions. The existing exhaust may be sized, routed, permitted, or located for an entirely different cooking operation.
At the feasibility stage, the team should be able to answer:
Where will the KBBQ exhaust go, and is there a practical route to get it there?
If that question is unresolved, the site should not yet be treated as fully feasible.
Treat Makeup Air and HVAC as Part of the Same Question
Exhaust cannot be evaluated in isolation.
The air removed from the restaurant has to be replaced, and the resulting air balance has to coexist with the building's HVAC system. A high-volume cooking exhaust system can affect dining-room pressure, comfort, door operation, smoke capture, and the performance of other building systems if replacement air is not properly accounted for.
For site diligence, the owner does not need an airflow calculation. The project team does need to determine whether there is a realistic strategy for:
- Supplying replacement air
- Integrating it with the restaurant HVAC system
- Accommodating the additional mechanical equipment
- Routing the associated ductwork
- Locating rooftop or exterior equipment where required
This can become especially important in multi-tenant buildings, shopping centers, and spaces with limited roof rights or landlord-controlled mechanical systems.
Verify Utility Capacity, Not Just Utility Availability
A site having gas or electrical service does not mean the available capacity is adequate for the proposed restaurant.
Korean BBQ can place a substantial simultaneous load on the building because the dining room itself may contain numerous cooking appliances in addition to the conventional kitchen equipment.
The project team should establish the preliminary connected load for the intended concept and compare it against the actual building service.
For gas-fired concepts, this may require confirmation of:
- Existing meter and service capacity
- Available gas pressure
- Existing connected load
- Additional tabletop cooking load
- Kitchen equipment load
- Whether service or meter upgrades are required
For electric-heavy concepts, the same exercise applies to:
- Existing electrical service
- Panel capacity
- Voltage and phase
- Available amperage
- New tabletop loads
- Kitchen and mechanical loads
- Potential service or transformer upgrades
A utility upgrade does not automatically make a site infeasible. It does need to be identified early enough that the project understands its cost, schedule, and coordination impact.
Understand What the Building Will Allow You to Route
The grill system has to work through the building, not merely fit on the dining-room plan.
This is where the proposed system architecture begins interacting with the physical construction.
A downdraft concept may depend on what can occur below the dining floor. An updraft concept may depend heavily on what can occur above it. Either approach can be affected by structure, existing utilities, shafts, neighboring tenants, roof conditions, or restrictions on penetrations.
The feasibility review should therefore establish the basic conditions of:
Floor and slab
- Slab-on-grade versus elevated construction
- Existing floor penetrations
- Conditions that may complicate coring or trenching
- Available depth or routing space where underfloor infrastructure is contemplated
Ceiling and overhead space
- Ceiling height
- Structural beams
- Existing mechanical, plumbing, electrical, and fire-protection systems
- Available pathways for new ductwork and utilities
Roof and exterior
- Roof access
- Available equipment area
- Existing rooftop congestion
- Potential exhaust and makeup-air locations
- Landlord control of rooftop work
- Structural implications of new rooftop equipment
The point is not to engineer these conditions during site selection. It is to expose any condition that could invalidate the intended system before the project is designed around it.
Confirm That the Site Can Support the Restaurant Behind the Dining Room
A viable KBBQ dining room still needs a viable restaurant behind it.
The concept defined in the previous stage should be tested against the available back-of-house footprint and infrastructure. The team should confirm that the building can reasonably accommodate the required combination of:
- Receiving
- Refrigerated and frozen storage
- Dry storage
- Meat and vegetable preparation
- Banchan production
- Rice, soup, and other cooking
- Warewashing
- Grill-plate handling
- Clean-dish and plate storage
- Janitorial functions
- Employee and service circulation
At this stage, the goal is not to finalize the kitchen layout or calculate exact equipment capacity. It is to determine whether the concept appears physically compatible with the space.
A site that only works by compressing critical prep, storage, or warewashing functions into unrealistic areas is not yet a solved site.
Verify the Plumbing and Sanitary Infrastructure
Most of these requirements are not unique to Korean BBQ, but they can materially affect whether an existing restaurant is truly reusable.
The project team should understand:
- Available domestic water service
- Hot-water capacity
- Existing sanitary drainage
- Floor sinks and floor drains
- Grease-management infrastructure
- Warewashing connections
- Required prep and handwashing fixtures
- Restroom and janitorial conditions
This is particularly important in second-generation spaces. Existing plumbing may be present but poorly located, undersized for the new operation, or tied to an equipment layout that no longer applies.
The feasibility question is not:
“Does the space already have plumbing?”
It is:
“Can the existing plumbing infrastructure support the proposed operation with a reasonable level of modification?”
Test the Target Capacity Against the Real Building
The seat count established during Concept Definition should remain a working target until it has been tested against the building.
Korean BBQ table planning competes for space with:
- Guest circulation
- Accessible routes
- Server circulation
- Table-service zones
- Grill-system infrastructure
- Bussing and dirty-return paths
- Kitchen and support spaces
- Restrooms
- Mechanical and utility requirements
For that reason, gross square footage should not be converted directly into a KBBQ table count using a generic square-foot-per-seat rule.
At this stage, the question is simply whether the intended capacity appears achievable once the building's fixed conditions are acknowledged.
Detailed table planning belongs in Preliminary Layout.
Treat Existing Restaurant Infrastructure as Unverified Until Proven Reusable
A second-generation restaurant can reduce cost and shorten a project substantially—but only when the existing infrastructure actually matches the new operation.
Existing assets may include:
- Exhaust systems
- Makeup air
- HVAC
- Gas service
- Electrical service
- Grease interceptors
- Plumbing
- Water heating
- Fire suppression
- Sinks and warewashing infrastructure
- Refrigeration
- Existing equipment
Each should be evaluated against the proposed KBBQ concept before it is assigned value in the project budget.
The useful categories are:
Reuse as-is
The existing system is suitable for the proposed operation.
Reuse with modification
The infrastructure has value but requires known changes.
Replace
The existing system does not support the new operation.
Unknown
The condition or capacity has not yet been verified.
This distinction is especially important during lease diligence. A restaurant space with substantial existing improvements can appear inexpensive to convert until the project discovers that the high-value systems cannot actually be reused.
Confirm What the Landlord and Building Will Permit
Some technically possible solutions may still be unavailable because the tenant does not control the portion of the building where the work must occur.
Before relying on new exhaust, rooftop equipment, shafts, penetrations, utility upgrades, or exterior modifications, determine what approvals and rights are actually available.
Depending on the property, relevant questions may include:
- Can the tenant penetrate the roof?
- Can new exhaust be routed through common areas?
- Is rooftop equipment permitted?
- Are structural modifications allowed?
- Who controls utility upgrades?
- Are shafts available to the tenant?
- Are there restrictions affecting odor, noise, smoke, or exterior discharge?
- Are there design criteria imposed by the landlord or shopping center?
These questions are often more consequential than minor equipment-selection differences and should be identified before substantial design work proceeds.
Map the Approval Path Early
Identify the authorities and approvals that apply to the project before design advances.
Depending on the jurisdiction and project scope, this may involve planning or zoning, building, health or environmental health, fire prevention, mechanical, plumbing, electrical, fire-suppression, utility, and landlord review.
Requirements vary by jurisdiction and project. The objective at this stage is not to determine every code requirement, but to establish who will review the project, what submissions may be required, and which approvals could affect the proposed Korean BBQ system.
The project architect, engineers, contractors, specialty professionals, and applicable authorities having jurisdiction should determine the specific requirements for the project.
Flag Concept Requirements That Can Change Feasibility
Certain decisions from Concept Definition should be carried into site diligence immediately.
Charcoal or other solid fuel
If solid fuel is essential to the concept, treat it as an early feasibility issue because it can materially affect ventilation, fire protection, storage, and approval requirements.
Downdraft systems
If downdraft is strongly preferred, confirm that the floor construction and underfloor routing conditions are compatible before building the concept around it.
BBQ + hot pot
A dual tabletop-cooking concept can change utility loads, table construction, service requirements, and system coordination.
Recirculating or “smokeless” systems
Do not treat marketing terms as proof that the system eliminates exhaust, fire, or approval requirements. The actual listed system, installation conditions, and local acceptance must be verified.
The feasibility stage does not decide these systems in detail. It identifies whether the building places meaningful constraints on them.
What Are the Major Cost and Lead-Time Drivers in a Korean BBQ Restaurant Project?
The largest cost and schedule variables in a Korean BBQ restaurant project are often not the individual grills or pieces of kitchen equipment, but the building infrastructure and coordination required to support the selected system.
Major drivers can include:
- Ventilation and exhaust infrastructure — duct routing, roof penetrations, exhaust fans, makeup air, structural conditions and the number of grill-table connections.
- Utility capacity and distribution — available gas, electrical, plumbing and drainage capacity, along with the work required to bring those utilities to each table or equipment location.
- Existing site conditions — whether usable restaurant infrastructure already exists or major slab, ceiling, roof, mechanical or utility work is required.
- Grill, table and ventilation system architecture — downdraft versus overhead systems, table quantity, equipment configuration and the interfaces between tables, grills, exhaust, utilities and fire protection.
- Custom and imported equipment — fabrication requirements, production schedules, international freight, replacement-part availability and equipment that must be released early to protect the project schedule.
- Design, permitting and approval dependencies — changes made after architectural, MEP or fire-protection coordination can create redesign, rework and procurement delays.
- Late equipment or system changes — substituting a grill, table, hood or other interface-sensitive component after coordination is underway can affect multiple trades and documents.
ERS has worked on Korean BBQ restaurant projects across a broad range of sizes and scopes, from smaller remodels and targeted equipment packages of approximately $50,000–$100,000 to large-format openings with equipment and procurement scopes exceeding $2 million. Even within that range, two projects with a similar number of seats or grill tables can have substantially different costs and schedules due to differences in the building, infrastructure, system design and existing conditions.
Published guides sometimes provide broad dollar ranges for opening a Korean BBQ restaurant or generalized timelines for completing a project. These can provide rough context, but they should not be treated as reliable budgets or schedules. Actual cost and lead time can vary substantially depending on the condition of the space, required utility and ventilation work, number of grill tables, selected system architecture, permitting and approval requirements, custom fabrication, equipment origin, and the amount of infrastructure already in place.
For that reason, early feasibility work and a coordinated basis of design are far more useful than relying on a generic per-project cost or timeline. The earlier the major Korean BBQ systems and their utility requirements are defined, the easier it is for the project team to identify infrastructure requirements, establish a realistic budget and schedule, release long-lead items, and reduce avoidable redesign or field changes.
What Should Be Known Before Moving Forward
Site feasibility does not require every engineering detail to be complete.
It does require the project to separate verified conditions from assumptions.
Before moving into System Architecture, the owner and project team should understand the current status of the following:
| Feasibility Item | What Should Be Known |
|---|---|
| Restaurant use / approval path | Whether the proposed KBBQ use and remodel have a viable approval path |
| Landlord permissions | Whether required roof, shaft, penetration, utility, and exterior work can be performed |
| Exhaust routing | Whether a practical route from the dining system to an acceptable termination exists |
| Makeup air / HVAC | Whether a workable replacement-air and HVAC strategy appears achievable |
| Gas | Existing service, available capacity, and likely upgrade requirements |
| Electrical | Existing service, available capacity, and likely upgrade requirements |
| Floor / slab | Whether anticipated underfloor work or penetrations are realistic |
| Ceiling / shafts | Whether overhead routing is practical |
| Roof / exterior | Whether required mechanical equipment and discharge conditions can be accommodated |
| Plumbing / drainage / grease | Whether the existing infrastructure can support the proposed restaurant |
| BOH program | Whether prep, storage, cooking, warewashing, and support functions can fit realistically |
| Target capacity | Whether the intended dining capacity remains plausible after major constraints are accounted for |
| Existing infrastructure | What can be reused, what requires modification, and what must be replaced |
| Concept-specific requirements | Whether charcoal, downdraft, hot pot, or another critical feature creates additional constraints |
A useful feasibility review should ultimately classify each issue as:
Confirmed — the condition has been verified and supports the concept.
Viable with modification — the site can support the concept, but known work is required.
Needs verification — important information is still missing.
Critical constraint — the condition may materially change the system, cost, schedule, capacity, or site decision.
The purpose of Site Feasibility is not to eliminate every unknown. It is to identify the building conditions that are important enough to influence the next major project decision.
Once those constraints are understood, the project can move into System Architecture with a defined concept on one side and a defined building envelope on the other.
Plan a project / 03
System Architecture
Once the concept is defined and the site's major constraints are understood, the project needs a real Korean BBQ system to design around.
A commercial Korean BBQ dining room is not simply a room filled with independent grills. It is a distributed cooking system: multiple cooking stations integrated into tables and connected to the restaurant's fuel or power, ventilation, controls, fire protection, and building infrastructure.
The purpose of this stage is to define that system far enough that the architect, engineers, table fabricator, equipment supplier, and other trades are all coordinating around the same physical basis.
It is not necessary to finalize every grill plate, accessory, finish, or component yet. Those detailed equipment decisions belong later—and are covered more deeply in Grill & Dining Systems.
Start With the Dining-System Types
First define the actual cooking conditions that will exist throughout the restaurant.
A project may have a single standard table condition, or several:
- Standard KBBQ tables
- BBQ + hot pot tables
- Private-room grill tables
- Different grill systems in different dining zones
- Conventional non-grill seating
- Other specialized tabletop-cooking conditions
If the restaurant uses more than one condition, identify them separately.
For example:
Type A — Standard KBBQ
Gas grill / downdraft / four-person table
Type B — BBQ + Hot Pot
Combined tabletop cooking / dedicated power and fuel requirements
Type C — Non-Grill Dining
Conventional table / no tabletop cooking system
The exact specifications may still change, but the project should know which physical conditions the floor plan needs to accommodate.
This becomes the foundation for Preliminary Layout.
Define the Architecture, Not Just the Grill
The next decision is how tabletop cooking will integrate with the building.
At a planning level, the system can be separated into several layers:
Cooking
- Gas
- Electric
- Charcoal or other solid fuel
- Multiple heat sources where the concept requires them
Smoke capture
- Overhead / updraft
- Integrated downdraft
- Listed recirculating configuration where appropriate
- Another project-specific approved system
Table integration
- Cooking appliance installed into a custom table
- Integrated grill/table base
- Manufacturer-provided table system
- Custom assembly combining components from multiple suppliers
These are separate decisions.
“Gas downdraft,” for example, describes only part of the system. It does not tell the project team the table opening, equipment depth, exhaust connection, control location, service access, gas connection, listing configuration, or how dozens of those tables ultimately connect to the building.
That information begins to matter as soon as detailed layout starts.
Understand Where the Building Interface Lives
The most important planning difference between system architectures is often where they place infrastructure in the building.
With an overhead or updraft system, each cooking position typically has a capture point above the grill. That places major coordination in the ceiling and overhead zone: hood location, duct connection, structural conflicts, ceiling conditions, and the larger exhaust network.
With an integrated downdraft system, smoke is captured at or below the cooking surface. That moves more of the system into the table and below-table zone, which can introduce different floor, duct-routing, table-base, utility, and service-access requirements.
Neither description determines which system is appropriate for a particular restaurant. That requires a deeper comparison of the available systems and the project conditions.
The planning principle is simpler:
Choose the architecture early enough that the project knows whether critical infrastructure belongs above the table, below the table, within the table—or in some combination of all three.
Changing that architecture after the floor, ceiling, MEP systems, or custom tables have been substantially coordinated can affect multiple disciplines at once.
For detailed comparisons of updraft, downdraft, gas, electric, charcoal, and specific KBBQ system configurations, see Grill & Dining Systems.
Treat the Table as Part of the Equipment System
A KBBQ table should not be treated as ordinary restaurant furniture with a grill selected afterward.
Depending on the system, the table may need to accommodate:
- A precise appliance opening
- The grill body
- Burner or heating components
- Filters or grease collection
- Exhaust connections
- Gas or electrical routing
- Control components
- Access panels
- Required clearances
- Space for inspection, cleaning, and service
In some systems, substantial mechanical equipment occupies the table base. In others, the critical interface is above the table. Combined BBQ + hot pot systems may introduce another set of openings, controls, and utilities entirely.
This creates an important sequencing rule:
Select the cooking-system basis first, then design the table condition around it.
Custom tabletops and table bases should not be released for fabrication using an assumed grill opening or generic equipment envelope.
The table, appliance, ventilation interface, and required service access need to agree before fabrication advances.
Think Beyond One Table
A single coordinated table does not make a coordinated Korean BBQ restaurant.
Once the system is repeated across the dining room, those cooking positions become part of a larger network.
Depending on the selected architecture, the project may need to coordinate:
- Multiple table-level exhaust connections
- Branch or common duct systems
- Vertical risers or below-floor routes
- Fuel or electrical distribution
- Shutoffs and controls
- Fire-protection interfaces
- Inspection and cleaning access
- Service access to individual stations
- Restaurant-wide exhaust and makeup-air operation
This is why table quantity and table location cannot be treated independently from the cooking-system architecture.
A layout showing thirty grill tables is also, in effect, locating thirty cooking-system connection points throughout the restaurant.
The architect and engineers need to understand what those points actually represent before the plan becomes difficult to change.
Carry a Real Basis of Design
The project does not necessarily need to make its final purchasing decision at this stage.
It does need something more specific than:
“Korean BBQ grill — TBD.”
or:
“Gas downdraft system.”
Before Preliminary Layout advances, establish a representative basis of design: a real system, manufacturer family, or representative model that gives the project team dependable physical and utility information.
For each table-system type, the basis should establish enough information to identify:
Physical interface
- Working table dimensions
- Grill or appliance opening
- Above-table equipment envelope
- Below-table equipment envelope
- Access requirements
Cooking system
- Heat source
- Representative appliance/system
- Cooking format
Ventilation interface
- Capture architecture
- Location and direction of the exhaust connection
- Major system components that must be accommodated
Utilities and controls
- Fuel or electrical requirements
- Control locations
- Other required connections
Safety and approval
- Applicable equipment listing or certification basis
- Fire-protection interface
- Any installation conditions that require confirmation
The objective is not to lock every specification prematurely.
It is to make sure that every discipline is designing the same restaurant.
Design Around the Actual Listed Configuration
Terms such as downdraft, recirculating, ventless, and smokeless describe general approaches; they are not substitutes for the technical documentation of the actual system being proposed.
Where a project relies on a particular listed configuration or an exception associated with integral exhaust or recirculating equipment, the design team needs to verify the actual equipment, listing, installation conditions, and local acceptance—not simply the category name.
The same principle applies to combinations of components.
A grill, hood, table, filter, or control may be acceptable individually without automatically establishing that any arbitrary combination of those components forms an approved system.
For planning purposes, the rule is straightforward:
Carry the actual system documentation into design. Do not design from marketing terminology alone.
Detailed listing and product-specific evaluation belongs in Grill & Dining Systems and in the project's professional code review.
Define the Fire-Protection Interface Early
Depending on the selected system, coordination may involve the cooking surface, capture device, exhaust path, suppression components, gas or electrical shutdowns, and system controls.
At this stage, the project does not need the final suppression layout.
It should know:
- How the representative cooking system interfaces with fire protection
- Which party is responsible for designing and supplying that portion
- Whether the system requires specific tested or listed configurations
- Whether fuel or electrical shutdowns need to be coordinated
- Whether any unresolved condition could change the table or exhaust design
The goal is to prevent the fire-protection system from becoming a late addition to an architecture that was never designed to accommodate it.
Define Where the Equipment Supplier's Scope Ends
Korean BBQ system packages vary considerably.
Depending on the supplier and system, the equipment scope may include only the grill—or it may include some combination of:
- Grill or roaster
- Cooking plate or grate
- Table base
- Tabletop
- Overhead hood or downdraft capture assembly
- Filters
- Control equipment
- Table-level duct components
- Duct design
- Exhaust fan
- Custom fabrication
- Installation
- Startup or training
Other portions may belong to the architect, mechanical contractor, plumber, electrician, table fabricator, fire-suppression contractor, GC, or another specialist.
Do not assume that purchasing a “complete Korean BBQ system” resolves every interface.
Before design advances, identify who is expected to provide:
| System Component / Scope | Responsible Party |
|---|---|
| Grill / cooking appliance | ___ |
| Grill plate / cooking surface | ___ |
| Table base | ___ |
| Tabletop fabrication | ___ |
| Capture hood / downdraft assembly | ___ |
| Table-level exhaust connection | ___ |
| Main / branch ductwork | ___ |
| Exhaust fan | ___ |
| Makeup-air system | ___ |
| Gas distribution / final connection | ___ |
| Electrical power / controls | ___ |
| Fire suppression | ___ |
| Installation | ___ |
| Startup / testing | ___ |
The assignments will differ by project.
The important thing is that they are assigned.
Control Changes Once the Architecture Is Embedded
After the project team begins designing around a representative system, a substitution should not automatically be treated as an equivalent replacement simply because it is another “gas downdraft grill” or another “KBBQ hood.”
Before approving a change, check whether it affects:
- Appliance dimensions
- Table opening
- Table-base configuration
- Above- or below-table envelope
- Exhaust connection
- Gas input or pressure
- Electrical load
- Control locations
- Required clearances
- Service access
- Listing or certification
- Fire-protection interface
- Fabrication
- Cost
- Lead time
Some equipment decisions can remain flexible late into the project.
Others become embedded into the architecture, MEP, fire protection, and custom fabrication much earlier.
The goal is to preserve flexibility where flexibility is real—and lock the decisions that the building has already begun to depend on.
KBBQ System Basis of Design
Before moving into Preliminary Layout, each dining-system type should be defined well enough to answer the following:
Table-system type
What cooking condition is this?
Cooking program
BBQ / BBQ + hot pot / other
Heat source
Gas / electric / solid fuel / hybrid
Capture architecture
Updraft / downdraft / listed recirculating / other
Representative system
What manufacturer, system family, or representative model is the project currently designing around?
Physical envelope
What table size, appliance opening, and above- or below-table space must be reserved?
Ventilation interface
Where does exhaust leave the individual cooking station, and what building infrastructure does it connect to?
Utilities
What fuel, power, controls, or other connections must reach the station?
Safety / approval interface
What listing documentation, fire-protection coordination, or special review needs to follow the system?
Scope boundaries
Who provides the grill, table, ventilation components, controls, fire protection, and installation?
Open decisions
What remains intentionally unresolved—and can remain unresolved without preventing the project from advancing?
Once those conditions are established, the architect can begin laying out real KBBQ table systems rather than placeholders, and the engineering team has a defined physical basis from which to develop the project.
For detailed guidance on grill technologies, updraft and downdraft systems, heat sources, cooking surfaces, table configurations, manufacturers, compatibility, and equipment selection, continue to Grill & Dining Systems.
Plan a project / 04
Preliminary Layout
By this stage, the project should know what kind of restaurant it is building, what the site can support, and what KBBQ cooking system it intends to design around.
The next step is to translate those decisions into a clear layout program for the architect.
Program Seating as an Inventory, Not a Single Number
“120 seats” is not yet a seating program.
For Korean BBQ, the design team needs to understand what those seats are intended to become.
A useful capacity brief distinguishes between:
- Grill-equipped seating
- Non-grill seating, if any
- Standard table sizes
- Large-party seating
- Private dining
- Bar seating
- BBQ + hot pot or other specialized table types
A restaurant with 120 seats concentrated in four-person grill tables is a different planning problem from one with the same capacity distributed across six-tops, private rooms, large-party tables, and a bar.
Start with three capacity numbers:
Minimum viable capacity
The lowest practical seat count at which the concept still works operationally and economically.
Target capacity
The number the project should reasonably aim to achieve.
Stretch capacity
Additional seating worth capturing only if it does not compromise more important operating requirements.
This gives the architect room to solve the building intelligently instead of treating one seat-count target as untouchable.
Define the Table and Party Mix
Built-in KBBQ tables are often less flexible than conventional loose restaurant furniture.
Gas, electrical, ventilation, controls, or fixed grill assemblies can make it impractical to solve large-party demand by simply pushing tables together later.
The owner should therefore define the intended table inventory early.
At minimum, consider:
- Two-person demand, if relevant
- Four-person tables
- Six-person tables
- Dedicated large-format tables
- Maximum party size at a single table
- How larger groups will be accommodated
- Whether private dining is required
- Whether any tables need to remain movable or combinable
The goal is not to decide the precise physical dimensions of every table. That comes from the selected system and the design team.
The goal is to communicate how the restaurant expects guests to arrive and be seated.
Decide How Large Parties Will Work
Large-group dining deserves explicit planning in Korean BBQ because the cooking system may limit furniture flexibility.
Define the intended strategy before the floor plan is finalized.
For example:
- Large parties may be seated across several adjacent KBBQ tables
- Dedicated eight- or ten-person grill tables may be required
- Private rooms may absorb group demand
- Event or buyout business may be an important part of the concept
- Some group seating may use a different dining-system type
The important question is not whether the architect can physically place a table for twelve.
It is:
How does the restaurant want to serve a party of twelve, twenty, or forty without disrupting normal service?
That operating decision should be communicated before the design team solves the physical arrangement.
Map the Dining-System Types Into the Program
The System Architecture stage established the cooking conditions the project intends to carry forward.
Now assign those conditions to the seating program.
A project might contain:
Type A — Standard KBBQ
Primary grill-equipped dining condition.
Type B — BBQ + Hot Pot
A separate system with different table and utility requirements.
Type C — Private Dining KBBQ
A table condition designed around larger groups or private rooms.
Type D — Non-Grill / Bar Seating
Conventional dining that does not require the KBBQ cooking system.
The preliminary layout program should identify the working quantity or capacity associated with each type.
This prevents the architect from treating all seats as physically interchangeable when they are not.
Communicate the Service Model
The architect should understand how the dining room will actually be operated.
Do not prescribe the circulation design. Describe the service conditions that the design needs to support.
Relevant inputs may include:
- AYCE, à la carte, or hybrid service
- Guest grilling, staff grilling, or assisted grilling
- Frequency of meat ordering and refills
- Banchan replenishment intensity
- Grill-plate or grate changes
- Use of dedicated food runners
- Bussing intensity
- Beverage or bar service
- Self-service components
- Table-reset requirements
A staff-grilled premium concept and a high-volume AYCE operation may use similar tables but place very different demands on the dining room.
The design team needs to know how much interaction each table generates.
Define the Support Functions the Dining Room Needs
Do not attempt to locate every support function yourself.
Identify what the operation requires so the design team can place and size it appropriately.
Depending on the concept, the front-of-house program may need:
- Host or reception
- Waiting area
- Service stations
- Banchan or condiment support
- Beverage stations
- Meat or food staging
- Grill-plate staging
- Dirty-return points
- Clean plate or serviceware storage
- Bar
- Private-dining support
A KBBQ layout that maximizes grill tables while starving the dining room of the support functions needed to service those tables has not actually maximized useful capacity.
Carry the Major BOH Functions Into the Program
The detailed back-of-house workflow will be developed later.
At this stage, the architect simply needs to know which major functions the concept requires so enough room is protected for them.
Depending on the operation, these may include:
- Receiving
- Refrigerated and frozen storage
- Dry storage
- Meat preparation
- Vegetable and banchan preparation
- Rice and soup production
- General cooking
- Warewashing
- Grill-plate handling
- Clean plate storage
- Janitorial functions
- Beverage or bar support
- Employee support areas
Do not attempt to size these spaces from a generic percentage of the restaurant.
The eventual requirements should follow the actual menu, volume, equipment, and workflow developed elsewhere in the project.
The purpose here is simply to prevent critical operating functions from disappearing while the dining room is being optimized.
Tell the Design Team What Matters Most
Most restaurant sites cannot accommodate every desirable feature at its ideal size.
The owner should therefore define priorities before the design team begins making tradeoffs.
A simple hierarchy works well:
Must preserve
Conditions that materially define the concept or operation.
Important
Strong preferences that should remain unless they conflict with a more important requirement.
Flexible
Items that can change if the site requires a compromise.
For example:
Must preserve
- Minimum 100 grill-equipped seats
- Strong four- and six-person table mix
- Large-party capability
- Adequate meat preparation
- Dedicated warewashing and grill-plate handling
Important
- Private dining
- Full bar
- Dedicated waiting area
Flexible
- Additional seats beyond the target
- Size of the waiting area
- Amount of non-grill seating
The specific priorities will differ for every project.
What matters is that the architect does not have to infer them.
Do Not Maximize Seats Before the Restaurant Works
Seat count is an important commercial variable, but it should be treated as the result of a workable restaurant program—not the only objective of the layout.
The final plan still has to accommodate:
- The selected KBBQ system
- Guest access
- Staff service
- Required support functions
- BOH production
- Warewashing
- Storage
- Building infrastructure
- Accessibility
- Egress and other code requirements
This is why generic formulas such as “X square feet per seat” or “X Korean BBQ tables per 1,000 square feet” are poor substitutes for actual planning.
Use them, at most, as very early screening assumptions.
The architect ultimately needs to test the real KBBQ program against the real building.
KBBQ Layout Program
Before the design team develops the preliminary floor plan, the owner should be able to provide a working brief similar to the following.
Capacity
Minimum viable seats:
___
Target seats:
___
Stretch capacity:
___
Target grill-equipped seats:
___
Target non-grill / bar seats:
___
Table & Party Mix
Two-person tables:
___
Four-person tables:
___
Six-person tables:
___
Large-format tables:
___
Largest intended party at one table:
___
Large-party strategy:
Dedicated table / multiple adjacent tables / private dining / other
Dining-System Types
Standard KBBQ:
___ tables / ___ seats
BBQ + hot pot:
___ tables / ___ seats
Private dining:
___ tables / ___ seats
Non-grill seating:
___ tables / ___ seats
Other:
___
Service Model
Dining format:
AYCE / à la carte / hybrid
Cooking:
Guest / staff / assisted
Refill intensity:
Low / moderate / high
Grill-plate changes:
Expected / limited / not applicable
Food running:
Server-led / dedicated runners / mixed
Beverage program:
Minimal / beer-soju-wine / full bar / other
Front-of-House Support
- Host / reception
- Waiting
- Service stations
- Banchan / condiment support
- Beverage support
- Dirty return
- Grill-plate staging
- Bar
- Private-dining support
- Other required functions
Major Back-of-House Functions
- Receiving
- Storage
- Meat preparation
- Vegetable / banchan preparation
- Rice / soup production
- Cooking
- Warewashing
- Grill-plate handling
- Clean storage
- Janitorial
- Other required production
Owner Priorities
Must preserve:
___
Important:
___
Flexible:
___
Open Questions
Document any unresolved items that may still affect capacity, table mix, or the spatial program before the preliminary plan is approved.
The purpose of Preliminary Layout is not for the owner to design the restaurant.
It is to give the architect a KBBQ-specific operating brief strong enough to design the right restaurant.
Once the table mix, system distribution, capacity targets, support functions, and owner priorities are clear, the design team can develop the actual floor plan and the project can move into detailed MEP + Fire Coordination.
Plan a project / 05
MEP + Fire Coordination
By this stage, the project should have a defined concept, a viable site, a working KBBQ system architecture, and a preliminary layout program.
The next step is to translate those decisions into the technical information the project's mechanical, electrical, gas, controls, and fire-protection teams need to design the building systems around them.
For Korean BBQ, this coordination is unusually important because the dining room itself contains repeated cooking stations. Each grill table may become an exhaust point, gas or electrical load, control point, and fire-protection interface.
The owner does not need to engineer these systems. The owner's responsibility is to make sure the design team is working from complete, model-specific equipment information rather than generic assumptions.
Give the Engineers a Real Table-System Schedule
Do not hand the engineering team only a floor plan showing “KBBQ tables.”
Each distinct table-system type should have a technical basis tied to the representative equipment selected during System Architecture.
For each type, the project should identify:
- Quantity
- Manufacturer and representative model
- Relevant listing or certification information
- Cooking and capture configuration
- Physical connection locations
- Ventilation requirements
- Gas requirements, if applicable
- Electrical requirements
- Control requirements
- Fire-protection interface
- Any other manufacturer-required connections or installation conditions
For example, a project might carry:
Type A — Standard KBBQ
24 tables / gas grill / integrated downdraft
Type B — Private Dining
6 tables / gas grill / overhead capture
Type C — BBQ + Hot Pot
4 tables / gas BBQ + electric hot pot
The engineering team can then design from the actual quantity and configuration of each system rather than trying to infer requirements from the restaurant category.
Coordinate the Air System as One System
Ventilation data should come from the actual basis-of-design equipment or its listed installation requirements.
For a KBBQ system, an airflow number alone may not be enough. Depending on the equipment, the mechanical engineer may also need:
- Required exhaust airflow
- Static-pressure basis
- Exhaust connection size
- Connection location and direction
- Manufacturer installation conditions
- Table quantity and distribution
Those table-level requirements then become inputs to the restaurant-wide mechanical design.
The mechanical engineer must reconcile:
- Table-level capture
- Branch and common exhaust ductwork
- Exhaust fans
- Makeup air
- HVAC operation
- Building pressure
- Controls and interlocks
This is why a generic rule such as “X CFM per KBBQ table” should not replace the technical requirements of the actual system being specified.
The correct sequence is:
Selected system → manufacturer/listing data → table quantity and layout → engineered exhaust and makeup-air system
not:
table count × generic airflow rule
Understand Why Static Pressure and Connection Data Matter
Airflow is only one part of the handoff.
Commercial foodservice equipment documentation commonly identifies not only required CFM, but also the static-pressure basis and the size and location of the exhaust connection.
That information matters because the table-level system ultimately operates as part of a larger duct network with its own resistance, fittings, filters, branches, and fans.
The owner does not need to interpret a fan curve or calculate duct losses.
The practical rule is simpler:
If a vendor provides only a CFM number but cannot provide the connection details, tested or specified operating conditions, installation documentation, or other technical data needed by the mechanical engineer, the system may not yet be ready for final coordination.
Missing equipment information should be treated as an open project item—not silently replaced with an assumption.
Aggregate Gas Demand From the Actual Table Mix
For every gas-fired table system, the project should carry the actual equipment data required by the gas engineer or plumber, including:
- Fuel type
- Input rating
- Required inlet pressure
- Connection size and location
- Quantity of units
A seemingly modest load at one table can become significant when repeated across an entire dining room.
For example, if a representative grill has an input of 12,500 Btu/h, twenty-four identical grills represent 300,000 Btu/h of connected tabletop input before the kitchen, water heating, or any other gas equipment is added.
That does not mean the owner should size the gas service by multiplying equipment ratings. Diversity, service sizing, pressure, piping, and final design belong to the project's engineer and utility.
The point is that the engineer needs the actual equipment ratings and quantities to perform that work correctly.
Carry the Complete Electrical Load
The same principle applies to electrical systems.
For each electrically connected table system, provide the actual:
- Voltage
- Phase
- Amperage
- Watts or kilowatts
- Connection type
- Circuit requirements where specified
- Quantity
Do not assume that a gas-fired grill has no electrical requirements.
Depending on the architecture, the table may also contain:
- A downdraft blower
- Control equipment
- Ignition or safety components
- Hot-pot induction or heating equipment
- Other powered accessories
The electrical schedule should reflect the complete table-system configuration, not just the primary heat source.
If the manufacturer provides heat-rejection information relevant to the dining room, that should also reach the HVAC engineer.
Define How the System Operates During Normal Service
MEP coordination is not complete when every pipe, wire, and duct has a connection point.
The project also needs to establish how the equipment and building systems are expected to operate together.
Depending on the selected system and applicable requirements, that may involve questions such as:
- What starts the exhaust system?
- Must exhaust be operating before cooking equipment can operate?
- How is makeup air brought on with exhaust?
- Are tables controlled individually or by zone?
- Are there centralized gas or electrical controls?
- What happens if required exhaust is unavailable?
- Which controls belong to the equipment package and which are field-installed?
The exact sequence belongs to the engineers, equipment manufacturer, controls contractor, and other responsible professionals.
But it needs to be explicitly defined.
Define the Fire-Protection Interface Before It Becomes a Field Problem
Fire protection should not be treated as an unrelated system that can simply be added after the KBBQ layout and equipment are complete.
Depending on the selected architecture, the fire-protection design may need to coordinate with:
- The cooking surface
- Table-level capture equipment
- Exhaust ductwork
- Detection
- Gas shutoff
- Electrical shutdown
- Controls
- Fire alarm
- HVAC or makeup-air response
- Shared exhaust systems
At the planning level, the project should at least identify:
- What portions of the KBBQ system require protection
- What manufacturer or listed-system documentation applies
- What fuel or electrical sources must be shut down during an event
- Whether shared ductwork introduces additional coordination
- Whether the fire alarm or HVAC systems interface with suppression
- Which party is responsible for designing each portion
The fire-protection professional then develops the actual suppression and control design.
Treat Normal Operation and Fire Operation as Two Different Sequences
A coordinated system should have a defined response for both everyday cooking and a suppression event.
During normal operation, the project may need to coordinate:
Cooking equipment
↓
Required exhaust
↓
Makeup air / HVAC response
↓
Associated controls and interlocks
During a fire event, a different sequence may apply:
Suppression activates
↓
Protected fuel and/or electrical sources respond as required
↓
Exhaust, makeup air, HVAC, and alarm systems follow the approved sequence
↓
Manual reset and inspection before restoration
Do not assume that every fan, damper, appliance, or HVAC system responds the same way on every project.
The required sequence should be documented for the actual system and jurisdiction.
Remember That Shared Systems Connect Multiple Tables
A KBBQ restaurant may have many individual cooking positions connected into common building infrastructure.
That becomes especially important when tables share:
- Exhaust ducts
- Fans
- Makeup-air systems
- Gas distribution
- Electrical control zones
- Fire-protection systems
A problem or design change at one table can therefore have consequences beyond that single cooking station.
The design team should evaluate the restaurant as a network of connected cooking systems, not simply as a collection of independent appliances.
Make Every Interface Someone's Responsibility
Complex projects often fail at the boundary between trades.
It is not enough to say:
“GC to coordinate.”
For each important interface, the project should distinguish several responsibilities:
Equipment data
Who provides the correct technical requirement?
Design
Who designs the building system that satisfies it?
Supply
Who furnishes the required component?
Installation
Who installs it?
Final connection
Who connects it to the equipment?
Controls / interlocks
Who wires, programs, or integrates the required sequence?
Testing
Who verifies that the completed system operates correctly?
Those responsibilities may involve different parties.
For example, a gas shutoff associated with a fire-suppression system can touch the equipment supplier, engineer, plumber, electrician, controls contractor, suppression contractor, and GC.
The contractual assignments vary by project.
The interface should not remain unassigned.
Do Not Let Missing Equipment Data Become Hidden Design Assumptions
If the project is still missing critical information such as:
- Gas input
- Required pressure
- Exhaust airflow
- Static-pressure requirement
- Exhaust connection
- Electrical connected load
- Listing documentation
- Required shutdown behavior
there are two legitimate ways to proceed.
Carry an explicit basis-of-design assumption
when preliminary engineering needs to continue.
or
Mark the item unresolved
and hold dependent work until the information is obtained.
What should be avoided is allowing an undocumented assumption to appear later as though it were a confirmed manufacturer requirement.
Re-Coordinate When the KBBQ System Changes
Once engineering has begun, a change that appears small from a purchasing standpoint may no longer be small from a project standpoint.
If the project changes:
- Table quantity
- Manufacturer or model
- Heat source
- BBQ-only to BBQ + hot pot
- Updraft to downdraft
- Blower or filter configuration
- Table locations
- Control package
- Listed assembly
review the affected interfaces again.
A simple change check should ask:
Air
Did airflow, static pressure, connection, or table distribution change?
Gas
Did input, pressure, connection, or quantity change?
Electrical
Did voltage, phase, load, or control power change?
HVAC
Did makeup-air demand or heat rejection change?
Fire
Did the protected configuration, listing, shutdown requirement, or common-duct condition change?
Controls
Did normal-operation or emergency sequencing change?
This is the beginning of formal change control and will become even more important during Equipment Schedule & Procurement.
KBBQ Table-System Technical Schedule
Before detailed engineering advances, each distinct table-system type should have a technical record similar to the following.
| Technical Input | Project Information |
|---|---|
| System type | ___ |
| Quantity | ___ |
| Basis-of-design manufacturer/model | ___ |
| Listing / certification | ___ |
| Capture architecture | Updraft / Downdraft / Other |
| Exhaust airflow | ___ |
| Static-pressure basis | ___ |
| Exhaust connection size/location | ___ |
| Gas fuel type | ___ |
| Gas input per unit | ___ |
| Required gas pressure | ___ |
| Gas connection | ___ |
| Electrical voltage / phase | ___ |
| Amps / watts / connected load | ___ |
| Control power / special wiring | ___ |
| Heat-rejection data | ___ if applicable |
| Water / drain | ___ if applicable |
| Special installation requirements | ___ |
| Coordination status | Basis of design / Final / Unresolved |
The schedule does not replace manufacturer documentation. It organizes the critical information so every project discipline is working from the same basis.
Fire + Controls Coordination
For each KBBQ system or operating zone, the team should also have clear answers to the following:
Normal operation
- What equipment must be running before cooking can operate?
- How are exhaust and makeup air started and controlled?
- Are tables controlled individually or by zone?
- What happens if required ventilation is unavailable?
Fire event
- What equipment or ductwork is protected?
- What detection and suppression system applies?
- What gas shuts down?
- What electrical power shuts down?
- What happens to exhaust?
- What happens to makeup air and HVAC?
- Is a common duct involved?
- Does the fire alarm system interface?
- What must be manually reset before operation resumes?
Responsibility
- Who provides the system requirements?
- Who designs the interface?
- Who supplies the components?
- Who installs and connects them?
- Who tests the completed sequence?
The exact answers will vary by equipment, project, code, and jurisdiction.
What should not vary is whether the questions have been answered.
The purpose of MEP + Fire Coordination is not to turn the owner into an engineer.
It is to make sure the engineers and specialty contractors receive complete KBBQ-specific inputs, that those inputs agree with the actual equipment being carried through the project, and that the interfaces between separate technical disciplines are resolved before they become construction problems.
Once that coordination basis is established, the project can move into Equipment Schedule & Procurement.
Plan a project / 06
Equipment Schedule & Procurement
By this stage, the project should have a defined concept, a viable site, a working KBBQ system architecture, a preliminary layout program, and an engineering basis for the major building interfaces.
The next step is to turn those decisions into a complete equipment program and then into a controlled purchasing plan.
Do not begin with brands and model numbers.
First establish what the restaurant actually needs to perform each operating function. Then determine the required capacity or quantity. Only after those requirements are clear should the project move into final models, configurations, vendor scope, and purchase orders.
A useful sequence is:
Operating requirement → equipment category → capacity / quantity → basis of design → coordinated final configuration → purchase
That helps prevent both major omissions and unnecessary equipment from entering the project.
Build the Equipment Program Before You Start Buying
A Korean BBQ equipment list should not be assembled simply by copying the categories found on an equipment dealer's website.
Start with the restaurant's actual operation.
For each function, ask three questions:
Do we need it?
The menu, service model, production strategy, and table system determine whether the function is required.
How much capability do we need?
Capacity should follow the work the equipment has to perform—table count, peak covers, pounds of product, batch size, wash cycle, delivery frequency, storage period, or another relevant operating driver.
What must be resolved before we buy it?
Some equipment can be changed relatively late. Other equipment affects the building, utilities, fire protection, custom fabrication, or several other trades and needs to stabilize much earlier.
This distinction is especially important in Korean BBQ.
KBBQ Equipment Map
The exact package varies by concept, but a serious commercial Korean BBQ project should account for the following operating groups.
| Equipment Group | Typical Requirements | Primary Planning Drivers |
|---|---|---|
| KBBQ Dining & Table-Cooking System | Grills/roasters, cooking surfaces, table assemblies, capture components, filters, controls, BBQ + hot-pot components where applicable | Grill-table count, system architecture, heat source, table types |
| Meat Storage & Preparation | Refrigeration/freezing, slicers, prep surfaces, scales, knives, pans, marinating/storage equipment, specialized processing where required | Product form, cuts offered, pounds/day, prep window |
| Banchan, Vegetable & Sauce Prep | Prep refrigeration, sinks, worktables, processors, mixers, containers, specialized Korean prep equipment where justified | Menu, onsite production, batch volume, labor strategy |
| Rice, Soup & Hot Production | Rice cookers/warmers, soup/stock equipment, ranges/burners, steamers, induction or other cooking equipment | Peak covers, batch size, production cycle, menu |
| Cold, Frozen & Dry Storage | Walk-ins and/or reach-ins, freezers, undercounter/prep refrigeration, shelving, dunnage, ingredient storage | Delivery frequency, par levels, product form, available space |
| Warewashing & Grill-Plate Handling | Dishwashing, compartment sinks, pre-rinse, grill-plate/grate cleaning, carts, racks, drying and clean storage | Table count, plate-change frequency, wash throughput |
| Tabletop & Service Equipment | Banchan ware, bowls, plates, spoons, chopsticks, tongs, scissors, trays, sauce ware, service carts | Seats, table setup, turns, wash turnaround, breakage |
| Concept-Specific Modules | Naengmyeon, BBQ + hot pot, dry aging, bar, bingsu/dessert, private-dining support and other concept-specific systems | Actual menu and service model |
| Operational Support | Shelving, carts, mobile racks, receiving/storage equipment, janitorial support, waste handling, service stations | Operating volume and building configuration |
The goal is not for every restaurant to buy everything in the table.
The goal is to make sure every required operating function has been considered.
Separate Required Functions From Concept-Specific Equipment
A common mistake is treating an equipment checklist as though every line is universally required.
Instead, classify requirements by the concept.
Required function
The restaurant must perform this work somehow.
Examples may include:
- Cold storage
- Meat preparation
- Rice production
- Warewashing
- Grill-table cooking
- Clean and dirty storage
Concept-dependent equipment
Required only if the menu or service model creates the need.
Examples may include:
- Automatic meat slicers
- BBQ + hot-pot tables
- Naengmyeon broth refrigeration
- Dedicated dry-aging cabinets
- Specialized scallion or garlic processing equipment
- Bar equipment
- Grill-mesh washing equipment
Not applicable
An explicit “not applicable” is better than leaving a category unresolved.
This approach prevents the equipment schedule from becoming either incomplete or unnecessarily expensive.
Size Equipment From the Work It Has to Perform
A good equipment schedule does more than identify categories.
It records what determines the required capacity or quantity.
Avoid generic rules such as:
- one slicer per restaurant;
- one rice cooker per X seats;
- three grill plates per table;
- one refrigerator per X covers.
Those numbers can be useful only when the operating assumptions behind them are known.
The stronger approach is to identify the actual quantity driver.
Meat Preparation: Start With Product Form
Do not start by asking:
Which meat slicer should we buy?
Start with:
- What products arrive whole, portioned, or pre-sliced?
- Which cuts are processed onsite?
- How many pounds must be prepared?
- How much time is available for prep?
- Are different products processed on the same machine?
- Is one machine sufficient if prep volume spikes or equipment goes down?
Those answers determine whether the operation needs:
- no dedicated slicer;
- one general-purpose slicer;
- multiple slicers;
- specialized frozen/semi-frozen slicing capability;
- additional prep refrigeration;
- marinating or staging equipment;
- redundancy.
The detailed machine selection belongs in Meat Prep & Slicing.
The planning section should make sure the production requirement itself has been accounted for.
Banchan and Vegetable Prep: Look for Repetitive Labor
The baseline equipment may be conventional:
- refrigerated prep space;
- worktables;
- sinks;
- food processors;
- mixers;
- containers.
But Korean production can create repetitive tasks that justify specialized equipment.
Examples include commercial machines for:
- long-shredded green onion;
- sliced scallion;
- sliced garlic;
- other high-volume standardized prep.
These machines are not universally required.
A useful decision sequence is:
Menu item → preparation method → daily quantity → labor/time requirement → equipment justification
This keeps specialized Korean equipment tied to a real operating need rather than turning the schedule into a product catalog.
Rice and Soup: Plan the Production Cycle
A rice cooker should not be sized from seat count alone.
Consider:
- expected peak rice demand;
- portion size;
- usable batch capacity;
- cooking-cycle time;
- how frequently batches will be started;
- how rice will be held;
- whether the restaurant needs redundancy.
Conceptually:
Peak demand → batch size → cook cycle → holding capacity → number of units
Use the same thinking for:
- soups;
- broths;
- stews;
- stocks;
- other batch-produced menu items.
The detailed equipment choices belong in Rice, Soup & Korean Kitchen Equipment.
Grill Plates and Grates: Plan the Entire Cycle
Grill plates are not merely tabletop accessories.
They may move through a continuous operating cycle:
Clean storage → table → dirty collection → transport → cleaning → drying/storage → service again
The required inventory therefore depends on more than the number of grill tables.
Consider:
- number of active tables;
- how frequently plates or grates are changed;
- peak return rate;
- cleaning capacity;
- wash-cycle duration;
- drying/storage capacity;
- desired clean inventory buffer.
The equipment package may consequently require:
- additional grill plates/grates;
- plate-changing tools;
- dirty transport carts;
- soaking/cleaning equipment;
- warewashing capacity;
- racks or carts for clean storage.
Detailed circulation and par planning belongs in Grill Plate Handling & Warewashing.
Here, the important point is that the equipment schedule must account for the whole system, not simply the plate placed on each table.
Tabletop Ware Should Follow the Same Logic
The same principle applies to:
- banchan dishes;
- bowls;
- serving plates;
- spoons and chopsticks;
- tongs;
- scissors;
- sauce dishes;
- trays;
- tabletop accessories.
The quantity required is driven by:
what is in active service + what is simultaneously being washed + what is waiting for reset + an appropriate loss/breakage buffer
The detailed selection belongs in Tabletop & Banchan Service.
Treat the KBBQ Dining System as a Package
The most consequential equipment category is usually the grill-table system.
Do not assume the word system means the same thing from every supplier.
Depending on the vendor and architecture, the package may include or exclude:
Cooking components
- Grill or roaster
- Burner or heating element
- Grill plate or grate
- Controls
- Ignition/safety components
- BBQ + hot-pot components
Table components
- Table base
- Equipment enclosure
- Fabricated tabletop
- Grill cutout/trim
- Access panels
Ventilation components
- Overhead or downdraft capture
- Filters
- Grease collection
- Table-level duct components
- Blower where applicable
Controls
- Control boxes
- Switches
- Gas-control components
- Electrical control components
Other project scope
- Main ductwork
- Exhaust fan
- Fire suppression
- Gas piping
- Electrical distribution
- Field connections
- Installation
- Startup
A vendor may call its offering a “complete system” while some of these items are still furnished or installed by others.
Before purchase, document:
Included in vendor package
___
Required accessories/options
___
Field supplied by others
___
Installed by
___
Excluded from quotation
___
This avoids one of the most expensive procurement mistakes in KBBQ projects: buying the correct primary equipment while leaving required system components unassigned.
Make Configuration Part of the Equipment Identity
A model number alone may not completely define what is being purchased.
For equipment with meaningful technical interfaces, track the actual configuration.
Depending on the item, that can include:
- Gas type
- Voltage
- Phase
- Control package
- Grill plate/grate
- Table base
- Hood/capture configuration
- Filters
- Stands or casters
- Factory options
- Required accessories
- Installation kits
- Special fabrication
The purchasing identity should therefore be:
Manufacturer + model + configuration/options + accessories + quantity
not simply:
Manufacturer + model
This is particularly important for equipment already coordinated through MEP + Fire.
Use an Equipment Program Before the Model-Level Schedule
The project benefits from two different records.
Master Equipment Program
This answers:
Have we accounted for everything the operation needs?
A useful working format is:
| Function | Equipment Requirement | Status | Quantity Driver | Open Question |
|---|---|---|---|---|
| Tabletop cooking | KBBQ system | Required | Grill-table count | Final system type |
| Meat slicing | Automatic slicer | Concept-dependent | lbs/day + prep window | Final production volume |
| Rice production | Rice cooking/holding | Required | peak portions + batch cycle | Cooker capacity |
| Naengmyeon | Broth refrigeration | Menu-dependent | service volume | Menu not final |
| Grill plates | Operating inventory | Required | tables + change rate + wash cycle | Final par |
| Bar | Bar equipment package | Concept-dependent | beverage program | Scope TBD |
At this stage, the model number may still be unknown.
That is acceptable.
The purpose is completeness.
Then Convert the Program Into the Equipment Schedule
Once requirements are established, the project can move to model-level specification.
For each major item, carry enough information to identify the actual coordinated equipment:
- Project tag
- Description
- Quantity
- Manufacturer
- Model
- Configuration/options
- Required accessories
- Dimensions
- Relevant utility requirements
- Relevant listing/certification
- Supplier
- Package inclusions/exclusions
- Coordination status
- Open technical items
For high-interface equipment, the model-level schedule should agree with the information already carried into architecture, MEP, and fire coordination.
Not Every Item Needs to Be Finalized at the Same Time
Equipment decisions should stabilize according to interface sensitivity, not one universal purchasing date.
High-interface equipment
These selections may affect architecture, MEP, fire protection, fabrication, or several other systems.
Examples can include:
- KBBQ grill/capture systems
- Custom grill tables
- Hoods and ventilation components
- Walk-in systems
- Major warewashing systems
- Certain custom fabricated equipment
These generally need early attention.
Moderate-interface equipment
These have defined utility or installation requirements but are easier to substitute when properly reviewed.
Examples may include:
- Meat slicers
- Rice cookers
- Ranges
- Prep refrigeration
- Specialized Korean production equipment
Low-interface equipment
These generally have limited impact on the building.
Examples may include:
- Service carts
- Mobile racks
- Many tabletop items
- Loose smallwares
The category is project-specific.
The principle is:
The more deeply an item is embedded in the building or coordinated design, the earlier its technical requirements need to stabilize.
Long Lead Does Not Mean “Order Before It Is Ready”
Specialized KBBQ equipment, imported equipment, custom fabrication, and made-to-order systems can create schedule pressure.
But ordering early and ordering prematurely are not the same thing.
A useful way to think about procurement risk is:
High interface + long lead
→ address earliest.
High interface + short lead
→ coordinate early even if purchase can occur later.
Low interface + long lead
→ commercial lead-time planning matters more than engineering.
Low interface + short lead
→ often safe to finalize later.
For high-interface, long-lead equipment, the correct response is usually to resolve the technical selection earlier, not to buy equipment while major project questions remain open.
Treat Substitutions as Technical Changes
Equipment substitutions are common.
The specified model may become unavailable. Lead times may change. A vendor may suggest a less expensive or more readily available alternative.
The relevant question is not:
Does this equipment perform approximately the same function?
It is:
Does it still match the coordinated project?
For a proposed substitute, compare:
- Dimensions
- Quantity/capacity
- Fuel type
- Gas input and pressure
- Voltage/phase/load
- Connection locations
- Ventilation requirements
- Controls
- Clearances
- Listing/certification
- Fire-protection interface
- Required accessories
- Table or fabrication interface
If one of those changes, send the affected information back through the appropriate design discipline before the substitute is approved.
A purchasing alternate is not automatically a technical equivalent.
Confirm What Actually Starts the Lead-Time Clock
A quoted lead time can mean different things.
Production may begin only after:
- Purchase order
- Deposit
- Approved shop drawing
- Approved finish
- Final dimensions
- Final configuration
- Release for production
Before relying on a delivery date, confirm:
- Exact ordered configuration
- Quantity
- Required approvals
- What event starts production
- Current production estimate
- Expected ship window
- Transit assumptions
- Installation or startup scope if applicable
For custom or imported KBBQ systems, this distinction can materially affect the project schedule.
Plan the Opening Package, Not Just the Capital Equipment
A restaurant can receive every major appliance and still be unprepared to operate.
Before procurement closes, account for the items required to actually use and support the equipment.
Depending on the system, that may include:
- Grill plates or grates
- Filters
- Drip pans
- Controls/accessories
- Specialty utensils
- Racks and carts
- Storage containers
- Opening tabletop inventory
- Cleaning tools
- Consumable components
- Initial replacement parts
For specialized or imported KBBQ equipment, also identify:
- Which parts wear routinely
- Which components are proprietary
- What can be sourced domestically
- What has a significant replacement lead time
- Whether any critical opening spares are justified
The detailed long-term parts strategy belongs in Replacement Parts & Support.
At this stage, the objective is simply to avoid opening with a complete equipment package that cannot be fully operated or maintained.
KBBQ Equipment & Procurement Register
For the major equipment package, maintain one control record that follows an item from specification through purchase.
| Field | Project Record |
|---|---|
| Tag / function | ___ |
| Equipment description | ___ |
| Quantity | ___ |
| Manufacturer / model | ___ |
| Configuration / options | ___ |
| Required accessories | ___ |
| Requirement status | Required / Concept-dependent |
| Quantity driver | ___ |
| Interface sensitivity | High / Moderate / Low |
| Coordination status | Basis / Coordinated / Final |
| Vendor package includes | ___ |
| By others / excluded | ___ |
| Supplier | ___ |
| Lead-time basis | ___ |
| Required approval/release | ___ |
| Procurement status | Quote / Approved / Ordered / Acknowledged |
| Current ship/delivery basis | ___ |
| Installation responsibility | ___ |
| Open issues | ___ |
Its purpose is to give the project one clear record of what is required, what has been coordinated, what is actually being purchased, and what remains unresolved.
The purpose of Equipment Schedule & Procurement is not to create the longest possible restaurant-equipment checklist.
It is to prove that every required KBBQ operating function has an equipment solution, that each solution is sized from the demands of the actual concept, and that the final equipment package is purchased without losing the design and engineering decisions established earlier in the project.
Once the equipment package is defined and released, the project can shift from what is being purchased to how it will physically arrive, fit, connect, and become part of the restaurant.
Plan a project / 07
Installation, Startup + Inspection & Opening Readiness
The final project stage is the transition from a coordinated, purchased system to an operating restaurant.
For Korean BBQ, the key objective is not simply to complete installation and pass final inspections. It is to preserve the coordinated system through field installation, complete startup and approvals, and hand the restaurant over with the operating team trained on the equipment, cleaning requirements, controls, and support structure they will depend on after opening.
Preserve the Coordinated System Through Installation
By this stage, the table systems, utilities, ventilation, controls, and fire-protection interfaces should already have a defined basis.
Field installation should match that basis.
For the KBBQ system, verify the installed condition against the coordinated documents for items such as:
- Grill and table-system model/configuration
- Fuel and electrical characteristics
- Table openings and equipment fit
- Hood or downdraft components
- Filters, grease collection, blowers, and controls
- Service and cleaning access
- Utility connection locations
- Fire-protection and shutdown interfaces
- Manufacturer installation requirements
Field changes should be treated as project changes, not installation convenience.
A revised blower, relocated connection, modified table enclosure, substituted control component, or altered access condition can affect assumptions established during MEP, fire, fabrication, or equipment coordination.
Complete Startup and Required Approvals
Startup should verify the installed system in its final configuration.
Depending on the architecture, that may include the interaction between:
grill or roaster → capture/exhaust → controls → fuel or power → associated safety interfaces
The responsible manufacturers, contractors, engineers, and fire-protection providers should complete the startup, adjustment, testing, and approvals required for their respective scopes.
The project should retain the resulting documentation, including where applicable:
- Final equipment and system records
- Approved submittals
- Startup reports
- Fire-protection documentation
- Manufacturer settings or commissioning records
- Warranty information
- Final operating manuals
These records become important later when equipment is serviced, modified, or replaced.
Make Operator Training Part of the Handoff
KBBQ systems place cooking equipment throughout the dining room, so operating knowledge cannot remain only with the installer or service technician.
Training should cover the actual installed system, including:
- Startup and shutdown sequence
- Normal heat and control operation
- Exhaust or blower operation where applicable
- Table-level versus centralized controls
- Grill plate or grate installation and handling
- BBQ + hot-pot operation where applicable
- Conditions indicating that a station should be removed from service
The objective is not technician-level troubleshooting.
It is to ensure the operating team understands the normal operating state of the equipment well enough to recognize when that state has changed.
Establish the Cleaning and Maintenance Routine Before Opening
The cleaning requirements of the KBBQ system should be incorporated into the restaurant's operating procedures before service begins.
Depending on the selected system, regularly serviced components may include:
- Grill plates or grates
- Grease trays, cups, or pans
- Filters
- Removable capture components
- Burner-area components
- Accessible table-system interiors
- Other manufacturer-designated service items
The manufacturer documentation should establish:
- What staff clean routinely
- What requires periodic maintenance
- What should only be serviced by qualified personnel
- Approved removal, cleaning, and reinstallation procedures
- Replacement intervals where specified
This matters because grease accumulation, restricted filters, damaged components, or incorrect reassembly can affect system performance long before the equipment fails outright.
Formalize Grill-Plate and Grate Handling
Where plates or grates are changed during service, the opening procedures should already define:
- Change criteria
- Removal and handling method
- Dirty return
- Cleaning path
- Clean staging
- Re-entry into service
- Rejection criteria for damaged or worn pieces
The deeper circulation, quantity, and wash-capacity methodology belongs in Grill Plate Handling & Warewashing.
At this stage, the requirement is simply that the operating process is established, trained, and supported by the equipment package procured earlier.
Document Shutdown and Recovery Procedures
The operating team should understand the distinction between:
- Normal table shutdown
- Removing one station from service
- Zone or system shutdown
- Fire-protection or other emergency shutdown
For the installed configuration, document:
- Operator-accessible controls
- Emergency controls
- Isolation points where applicable
- Reset restrictions
- Conditions requiring service before restart
- Responsible service contacts
Complete the Technical Handoff
The project should finish with one usable record of the systems the operator is inheriting.
For each major KBBQ system, retain:
System identification
- Manufacturer
- Model
- Configuration
- Installed quantity
- Serial numbers where applicable
Operating information
- Startup/shutdown procedure
- Control logic relevant to operators
- Cleaning and maintenance instructions
- Approved service procedures
Support information
- Manufacturer/distributor contact
- Local service contact
- Warranty information
- Fire-protection service provider
- Controls or ventilation service contact where applicable
Project documentation
- Final equipment schedule
- Relevant approved submittals
- Startup/testing records
- Final system documentation
- Parts documentation where available
The goal is traceability.
If a table or system requires service later, the operator should be able to identify exactly what was installed and which documentation and support path apply.
Identify Wear Items and Critical Parts
Before opening, establish which components are expected to be cleaned, consumed, worn, or replaced over time.
Depending on the system, these may include:
- Grill plates or grates
- Filters
- Grease components
- Ignition components
- Burner components
- Gas-control components
- Blowers or motors
- Control modules
- Proprietary table-system parts
The planning question is not whether the restaurant should stock every possible spare.
It is:
Which components are operationally critical, how quickly can they be sourced, and what happens if they fail?
A useful distinction is:
Table-level failure
One station can be removed from service without materially affecting the restaurant.
Zone-level failure
Multiple tables share a component or system dependency.
Restaurant-level failure
The failed component can materially interrupt overall operation.
That hierarchy helps determine which parts deserve local stock, which require a defined service path, and which simply need reliable supplier availability.
Detailed parts planning belongs in Replacement Parts & Support.
KBBQ System Handoff Record
For each major dining-system type, the project should close with a concise handoff record covering:
| Category | Record |
|---|---|
| System | Manufacturer, model, configuration, quantity |
| Operation | Startup, shutdown, control basis |
| Cleaning | Routine, periodic, professional-service requirements |
| Grill plates / grates | Handling and service procedure |
| Shutdown | Table, zone, emergency procedures |
| Documentation | Manuals, submittals, startup records |
| Warranty | Coverage and registration |
| Service | Manufacturer, distributor, local provider |
| Fire / controls | Relevant service and reset contacts |
| Wear items | Routine replacement components |
| Critical parts | High-impact or long-lead components |
The final project stage is complete when the installed KBBQ system has been preserved through field installation, started and approved in its final configuration, and transferred to the operating team with the documentation, training, and support structure required to run it reliably after opening.
That handoff also establishes the starting point for long-term Replacement Parts & Support.
Explore the Korean BBQ resources
Plan a Korean BBQ Project
From concept and site feasibility through design coordination, equipment scheduling, installation and opening.
Explore resource → Resource 02
Korean BBQ Equipment Buying Guide
Build the equipment list, compare complete grill packages, understand equipment costs, evaluate suppliers and quotes, and determine when the purchase is ready to release.
Explore resource → Resource 03
Grill & Dining Systems
Commercial grills, ventilation, cooking surfaces, tables, controls and complete dining-system integration.
Explore resource → Resource 04
Kitchen, Prep & Service Equipment
Meat prep, specialized Korean machinery, rice/soup equipment, tabletop service, grill-plate handling and warewashing.
Explore resource → Resource 05
Replacement Parts & Support
Identify installed equipment, find compatible parts and documentation, and establish long-term support.
Explore resource →