

Commercial Restaurant Furniture Guide
Commercial Restaurant Furniture — The Complete Reference
Commercial restaurant furniture includes dining chairs and stools, complete tables, booths and banquettes, and outdoor furniture. Eden Restaurant Supply connects product selection with restaurant operations, dimensional compatibility, construction, layout, accessibility, design, lifecycle costs, and procurement—from individual furniture specifications to complete restaurant projects.
In this guide
Restaurant furniture is selected for the restaurant that will use it—not for a catalog category. Tables must accommodate the actual meal. Seating must fit the table, the guest, and the service pattern. Booths must work within the installed room. Finishes must tolerate daily cleaning. Outdoor furniture must be suitable for the exposure. Every selection must also be available, purchase-ready, and practical to maintain or replace.
Since 2002, Eden Restaurant Supply has helped specify, source, and procure commercial furniture across thousands of restaurant projects, building an extensive body of firsthand knowledge about furniture performance in real foodservice environments. Our experience spans different restaurant concepts, service formats, manufacturers, equipment configurations, and operating conditions—providing insight into what performs reliably, what fails prematurely, and how furniture decisions affect restaurant operations, maintenance, replacement, and long-term costs.
Drawing on this experience, documented procurement and performance data, and independent technical research, ERS establishes practical standards for commercial restaurant furniture selection and specification. Our guidance addresses not only materials, construction, and design, but also operational suitability, dimensional compatibility, durability, accessibility, lifecycle economics, and purchasing execution. The result is a comprehensive reference grounded in how restaurant furniture is actually specified, acquired, and used.
This reference covers the entire commercial furniture package, from loose chairs and complete tables to custom banquettes, outdoor dining, and equipment-integrated furniture. Detailed technical specifications, layout requirements, material analysis, design applications, and purchasing documentation are addressed in the accompanying specialist references.
01. The Full Scope of Commercial Restaurant Furniture
A commercial restaurant furniture package extends beyond dining tables and chairs. Its scope depends on every area in which guests are seated, served, received, or accommodated, together with the support furnishings necessary for those spaces to operate.
| Restaurant environment | Furniture typically required | Specification dependencies |
|---|---|---|
| Main dining room | Complete dining tables, side chairs, armchairs, booths, and banquettes | Party sizes, meal format, seating mix, table service, cleaning, accessibility |
| Bar and counter dining | Counter and bar stools, suitable dining surfaces, lounge seating where applicable | Finished counter height, guest legroom, bar equipment, beverage service, occupied circulation |
| Host and waiting area | Host stands, benches, waiting chairs, occasional tables | Arrivals, reservations, queues, pickup traffic, waiting capacity |
| Private and group dining | Larger tables, linked tables, upholstered seating, movable or fixed furniture | Group configurations, shared food presentation, service access, room reconfiguration |
| Banquet and event use | Banquet chairs, folding or nesting tables, stacking and transport furniture | Reset frequency, storage, staff handling, table combinations, seating plans |
| Patio, terrace, and rooftop | Outdoor-rated tables, chairs, benches, and stools | Sun, moisture, coastal conditions, wind, storage, stability, exterior circulation |
| Specialty and equipment-integrated dining | Custom tabletops, grill or induction-integrated tables, specialized counters and fixed seating | Equipment model, utilities, ventilation, tabletop heat, service access, fabrication approvals |
The package also includes components that do not appear prominently in finished-room photographs: table bases and mounting hardware, chair glides, booth end panels, anchorage where required, replacement upholstery, and compatible repair parts. Commercial high chairs and other specialized guest seating should be included where the operation requires them. A listing for a tabletop is not a quotation for a complete table; a drawing of a banquette is not a fabrication-ready booth specification.
Not every restaurant needs every category. A bakery café may require comparatively modest freestanding seating but extensive coordination with retail displays and pickup traffic. A dim sum dining room may need tables and circulation suited to repeated cart service. An omakase counter, a banquet restaurant, and a high-volume counter-service operation require materially different furniture packages, even when their nominal seat counts are similar.
Commercial kitchen worktables, refrigerated display cases, cooking appliances, and exhaust equipment are not interchangeable with dining furniture. They do, however, impose spatial, service, and installation constraints on the dining furniture around them. These interfaces must be resolved within the complete restaurant project rather than omitted from the furniture scope.
The correct starting deliverable is a furniture list organized by restaurant area, identifying the furniture type, intended function, anticipated quantity, fixed or movable condition, and any equipment or architectural interface. Product selection follows from that scope.

02. How Restaurant Operations Determine Furniture Requirements
The determining conditions are established before the furniture schedule is finalized: what the restaurant serves, how guests eat, how staff move, which equipment occupies or serves the dining area, and what the restaurant must clean and maintain every day. These conditions often exclude otherwise attractive or commercially rated furniture.
The food and the complete dining surface
Table size is a foodservice specification. A table intended for four individual plates has a different occupied surface from a four-person table serving shared platters, side dishes, sauces, hot vessels, and multiple courses at once. Nominal seating capacity does not establish that the intended meal fits.
The useful measurement is the simultaneous arrangement of dishes, beverage vessels, utensils, condiments, and service items at the point of greatest tabletop occupancy. For shared dining, that may occur before the previous course is cleared. A cooking vessel or built-in appliance reduces available serving space and changes where hot surfaces, utensils, and guests' hands can be placed. A tabletop that appears ample on an empty plan can be inadequate when the complete meal is laid out.
Restaurant table selection should therefore be reviewed against actual dinnerware and service pieces, not a generic square-inch allowance per diner. A dimensioned tabletop arrangement using the intended bowls, plates, platters, and equipment is often decisive. ERS's Restaurant Tableware Buying Guide addresses the servingware itself; the detailed table geometries and complete-assembly requirements are covered in the restaurant tables, tabletops, and bases reference.
How the room is served
Service format affects furniture position and construction. Carts need unobstructed routes and turning space. Shared dining needs access for placing and removing substantial servingware. Bar seating requires counter-height compatibility and space for staff to work behind the bar. Banquet and event rooms may need furniture that can be moved and stored repeatedly without damaging finishes or floors. Counter-service restaurants must prevent ordering, pickup, and waiting traffic from consuming the occupied dining area.
The restaurant's table mix should also reflect actual party sizes. A room dominated by large fixed tables is difficult to operate as a two-person dining room; a room consisting entirely of small freestanding tables may be inefficient for regular family groups. Flexibility has value, but so do stable layouts and furniture that does not require constant staff intervention.
Equipment, utilities, and the furniture specification
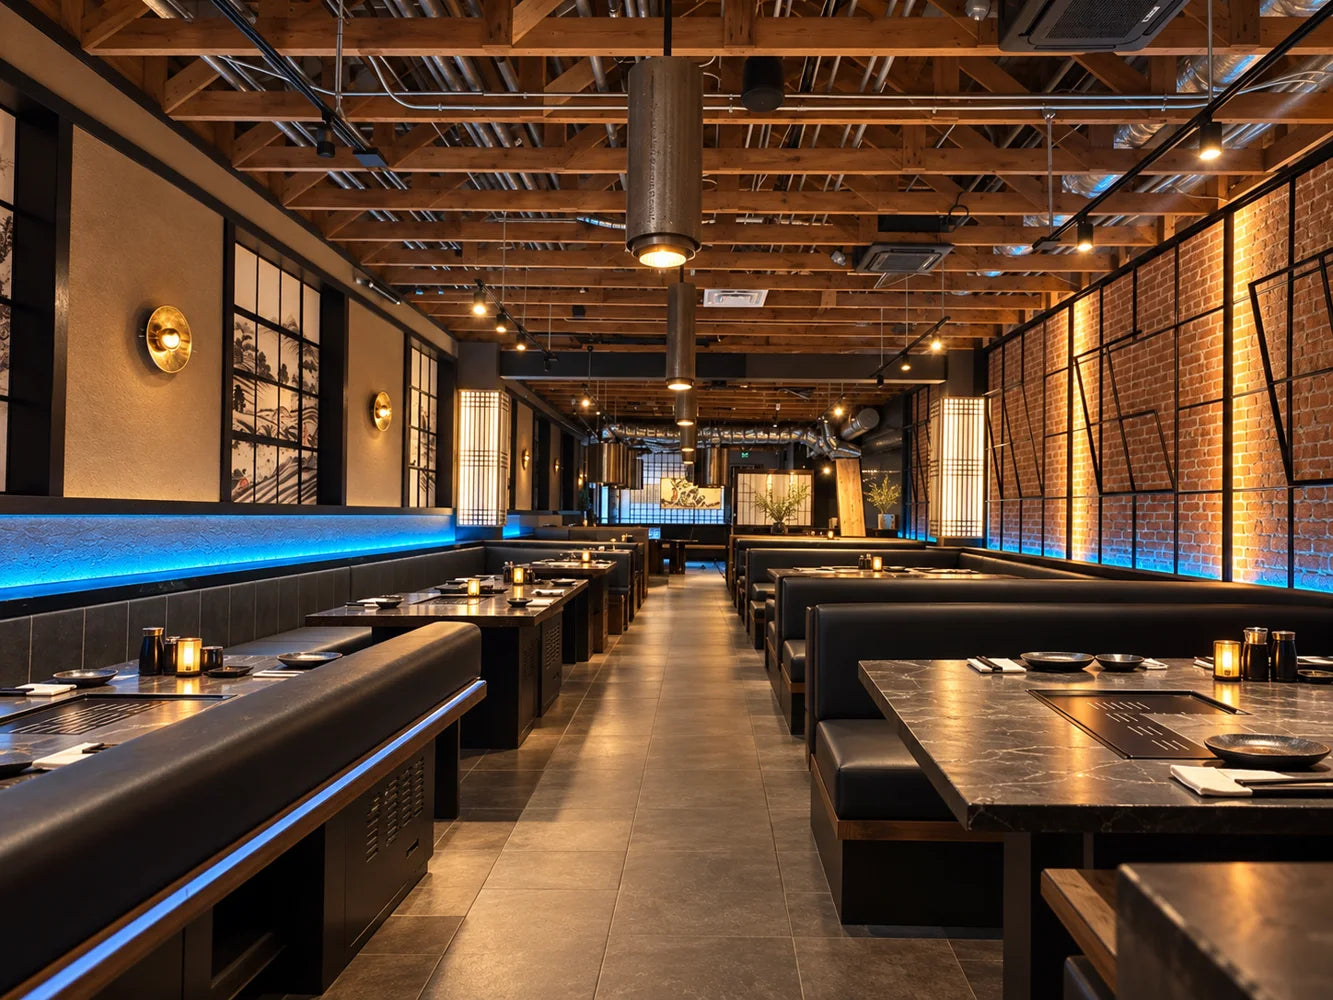
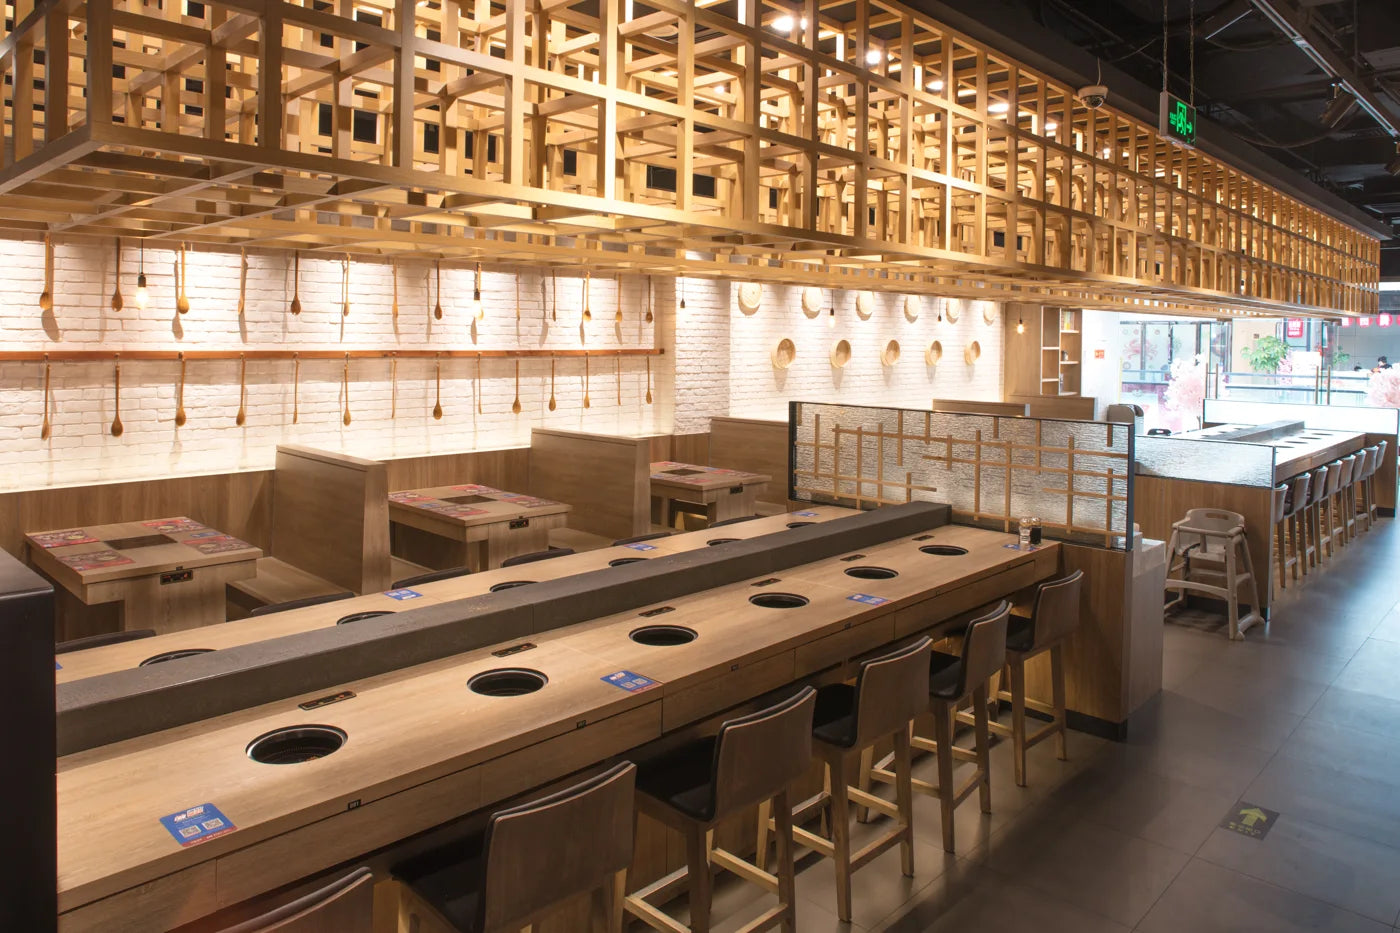
Equipment-integrated dining makes the relationships explicit. A Korean barbecue table is not merely a conventional tabletop with a circular opening. Its geometry may be constrained by the approved cooking equipment, heat exposure, grease handling, ventilation, under-table components, replacement-grate movement, and access for service. An induction-integrated hot pot table presents different requirements: equipment dimensions, electrical connections, pot configurations, spill protection, control access, and adequate remaining space for raw ingredients and serving vessels.
Kitchen and beverage equipment also affect apparently conventional furniture. Pickup counters influence queue placement; refrigeration and display cases affect customer routes; warewashing capacity and tabletop turnover affect the practical reset of the dining room. Furniture selection must be coordinated with those realities even when the furniture itself contains no equipment.
What ERS's restaurant projects demonstrate
The following projects illustrate why a single furniture formula cannot serve different restaurant operations.
| Actual restaurant project | Documented operating requirements | Principal consequence for furniture specification |
|---|---|---|
| Korean barbecue restaurant buildout | More than 80 tabletop grilling stations; overhead updraft and integrated downdraft ventilation; high-volume meat, side-dish, and grill-grate service | Cooking-compatible table construction and geometry, exhaust/utility interfaces, tabletop placement, seating clearances, and access for replacement and maintenance |
| Hot pot and shabu-shabu restaurant | More than 40 induction-integrated dining stations; broth production and replenishment; extensive raw-ingredient and condiment service | Approved induction/table assemblies, electrical and control access, heat-resistant surface details, shared-food capacity, and routes for broth and ingredient service |
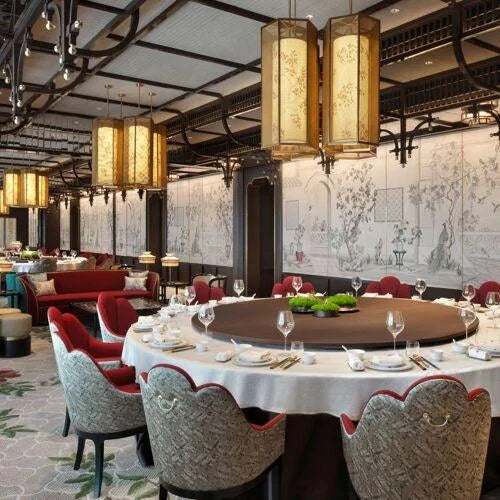
| Dim sum restaurant | 420 dining positions; 20 mobile dim sum carts; continuous tabletop service and replenishment | Furniture positions and table sizes evaluated with loaded-cart circulation, communal table use, service access, and repeated dining-room resets |
| Bakery and café | 130 dining positions; self-service bakery displays; beverage stations; checkout and replenishment traffic | Seating and waiting-area positions coordinated with display circulation, collection points, guest queues, and the relationship between retail and dine-in service |
These are not four aesthetic variations on the same dining room. They impose different requirements on table assemblies, seating, service space, procurement, and the trades involved in installation. Our restaurant-project portfolio documents the broader equipment and operational scope behind these examples.
The commercial furniture brief should record the restaurant's menu and serving method, representative tabletop inventory, party-size assumptions, service and cart routes, equipment interfaces, cleaning conditions, desired visual direction, and opening or replacement requirements. Without those inputs, choosing furniture by appearance and unit price is an incomplete specification.

03. Choosing the Right Restaurant Furniture Mix
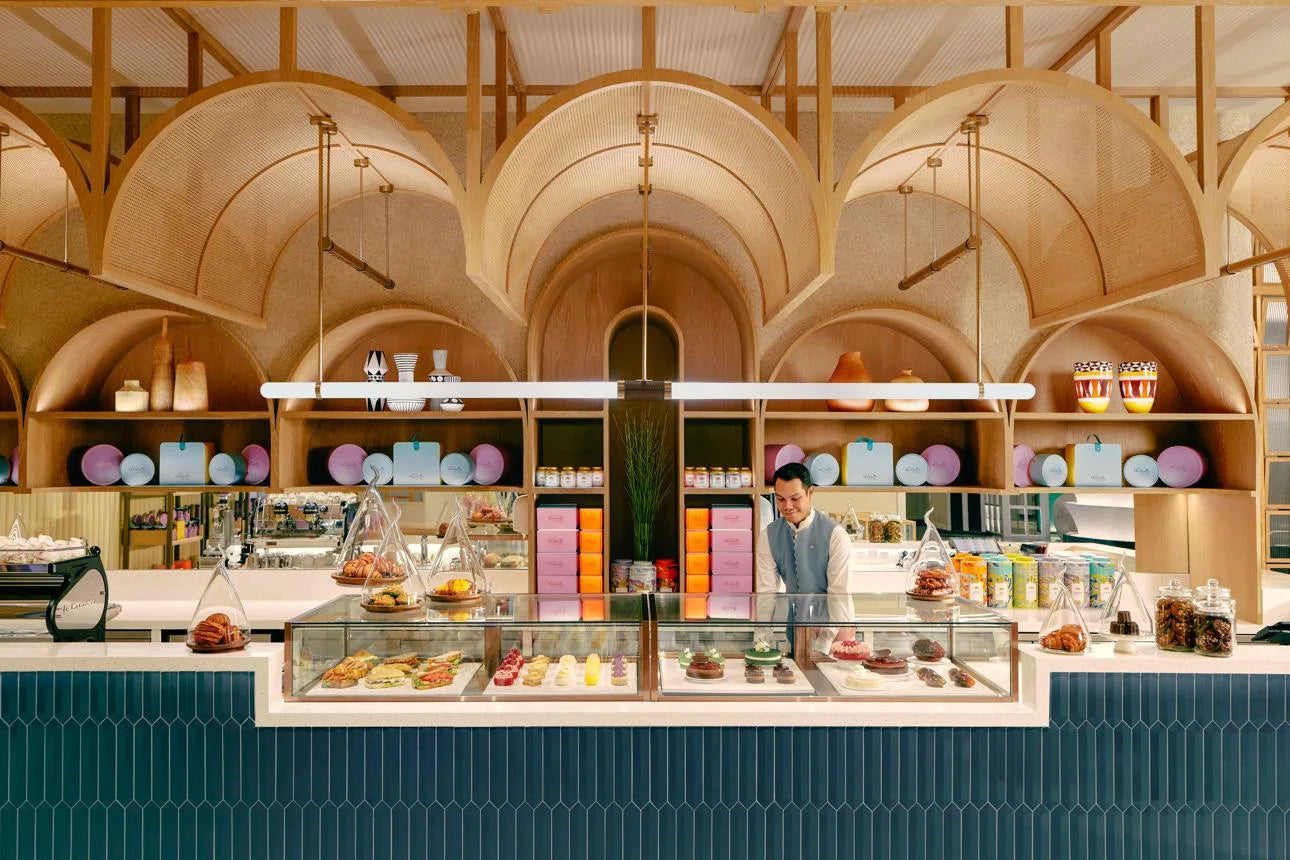
The correct furniture mix is determined at the room level. It is not the collection of individually preferred chairs, tables, and booths. Each configuration affects seating flexibility, maintenance, comfort, service circulation, and the purchases required to complete the room.
Freestanding seating and flexible tables
Loose chairs paired with complete tables are adaptable to different party sizes and easier to replace individually. Their flexibility depends on compatible tabletop dimensions, stable bases, manageable furniture weight, reliable floor glides, and enough space for guests to enter, sit, and leave without blocking service. Combining two-tops can support larger parties, but only if the completed arrangement preserves useful legroom and produces a stable, serviceable dining surface.
Stackable seating is appropriate where staff frequently clear rooms or need additional event capacity. Its usefulness should be evaluated with the actual stacking limit, storage footprint, chair transport method, weight, and the number of resets performed. A stackable chair that damages adjacent finishes or requires awkward handling is not an operational improvement.
Fixed booths and banquettes
Booths can define dining areas, provide comfort and enclosure, and reduce the movement of seating in high-use perimeter zones. They also commit the restaurant to an installed geometry: seat depth, back profile, table position, access, and the circulation remaining in front of the bay. Fixed seating cannot be treated as a simple substitute for the same number of loose chairs. Its capacity, accessible dining provisions, cleaning access, and reupholstery responsibilities must be verified as a complete installation.
Counters, bars, communal dining, and outdoor areas
Counter and bar seating introduce height, stability, foot support, and clearance requirements that do not apply in the same way to conventional dining chairs. Communal and banquet tables require attention to usable surface, support span, seating width, staff access, and the ability to reconfigure the room. Outdoor furniture requires its own material, finish, and exposure specification rather than an assumption that a visually similar indoor model will perform outside.
| Furniture configuration | Commercial advantage | Limitation that must be specified |
|---|---|---|
| Freestanding two-tops and four-tops | Flexible table mix and individual replacement | Complete assembly stability, occupied chair clearance, combinability |
| Continuous banquettes | Consistent perimeter seating and room definition | Fixed geometry, wall and floor conditions, cleaning and reupholstery access |
| Opposing booths | Enclosed dining bays with predictable table positions | Installed bay depth, table/seat compatibility, accessibility and circulation |
| Counter and bar stools | Makes use of counter-facing dining positions | Seat-to-counter relationship, foot support, stability, staff clearance |
| Stackable and banquet seating | Faster room resets and storage | Actual stack height, dolly/storage requirements, wear from handling |
| Outdoor seating | Additional dining environments and seasonal flexibility | Environmental exposure, wind stability, storage, compatible outdoor components |
The right mix is rarely determined by seating density alone. A room with more nominal seats can produce a poorer operating plan if it sacrifices the table surface required for the meal, obstructs circulation, or cannot accommodate the restaurant's actual parties and service equipment. The dining furniture schedule should reflect a deliberate balance among seating types and the requirements of each dining zone.
For product-level selection, refer to the dedicated commercial restaurant chairs and stools, restaurant tables and bases, booths and banquettes, and outdoor furniture references.

Seating for different restaurant positions
-

From $102.81 USD
6 configurations · Select size and finish
-

Sand Plastic Restaurant Armchair
$138.32 USD
-

Pewter Metal Counter-Height Stool, 24"
$102.81 USD
-

Solid Ashwood Seat and Back Restaurant Chair with Metal Frame
$193.15 USD
2 configurations · Select size and finish
-

Stackable Indoor/Outdoor Aluminum Restaurant Chair
$186.92 USD
6 configurations · Select size and finish
-

Black Upholstered Restaurant Barstool with Stainless Steel Legs
$224.93 USD


Current catalog selection. Verify configuration, purchase unit, availability and compatibility on the product page.
04. Complete Dining Assemblies and Furniture Compatibility
A dining position is an assembly of furniture, occupied space, and service requirements. Every component must work with the others. A strong tabletop on an undersized base, a correctly sized chair with obstructed legroom, or a visually coordinated booth with a poorly positioned table is an incomplete specification.
The complete commercial table
A restaurant table specification identifies its finished dimensions and height, surface material and substrate, edge construction, base model and footprint, mounting method, required hardware, and the configuration in which the completed assembly is approved for use. A tabletop sold separately does not become a complete table until a compatible base and attachment system are established.
The base must be evaluated against the particular tabletop, including its size, mass, mounting arrangement, edge loading, and the way guests use the table. A heavy top does not automatically become stable when paired with any heavy base. Manufacturer compatibility information, an approved assembly, or a verified project-specific engineering decision is preferable to generic sizing assumptions.
Seating and tabletop geometry
Seat height, arm height, chair width, back position, table underside, and base geometry govern how comfortably a guest can use the table. Conventional dining chairs often have seat heights around 17–19 inches and dining tables around 28–30 inches, but these are common product dimensions—not a substitute for checking the actual combination. Counter and bar seating require separate pairings.
A nominal four-person table must accommodate four actual seating positions and the intended meal. At booths and banquettes, the installed seat, table edge, legroom, and access area together define the dining bay. A change in tabletop thickness, pedestal location, seat cushion, or wall finish can change its usable geometry.
The table as a foodservice surface
Usable tabletop area is not simply the product of nominal width and depth. A central grill, induction device, large serving platter, or fixed condiment arrangement occupies surface that is unavailable for plates and drinks. Supports and equipment housings can also displace knees and feet below the top. These conflicts are best resolved through actual product dimensions and a scaled arrangement of the intended equipment and tableware.
| Common incomplete assumption | What must actually be verified |
|---|---|
| A tabletop and base share a nominal size | Approved support range, mounting pattern, load distribution, stability, completed height |
| A dining chair fits under a table | Arm and thigh clearance, occupied depth, legroom, base interference, seat height |
| A booth seats the required number of guests | Complete bay geometry, finished upholstery dimensions, table access, actual circulation |
| A four-person table has sufficient area | Simultaneous dishes, serving vessels, glassware, equipment, usable placement zones |
| An integrated cooking unit fits a cutout | Exact equipment model, approved cutout, heat and utility conditions, access, fabrication documentation |
The required output is a verified complete dining assembly—not a collection of loosely compatible catalog dimensions. Detailed tabletop/base compatibility, seating ergonomics, booth geometry, and regulatory measurements appear in the dedicated technical references.


Components sold separately: confirm the complete assembly
-

White Oak Butcher Block Tabletop, 1.5" Thick
From $180.69 USD
29 configurations · Select size and finish
-

Black Cast Iron Round Table Base, 30" – 28" Dining Height
$214.96 USD
28" Dining Height
-

Black Steel X-Style Table Base Set of 2 – 28" Dining Height
$164.49 USD
28" Dining Height
-

Stainless Steel Flat Bolt-Down Table Base without Cover – 28" Dining Height
$87.23 USD
28" Dining Height
-

Weathered HPL Restaurant Table with Black Aluminum Legs, 24" × 36"
$280.38 USD
-

Black Metal Slatted Patio Table, 28" Square
$129.60 USD


Current catalog selection. Verify configuration, purchase unit, availability and compatibility on the product page.
05. Restaurant Furniture Layout, Seating Capacity & Accessibility
Furniture does not occupy a room only in its neatly parked position. Chairs move backward as guests sit and stand. Servers approach with trays. Carts stop beside tables. Booths occupy permanent depth. Accessible dining requires a usable route and clear space at the actual dining position. These occupied conditions determine the workable furniture plan.
Capacity comes from the installed arrangement
Three figures must be kept separate: the room's permitted occupant load, the number of nominal seating positions shown on a furniture plan, and the number of dining positions that can be operated comfortably and accessibly during actual service. They are not interchangeable. A generic square-foot-per-guest rule cannot establish a compliant or operationally sound layout without the measured room, furniture dimensions, and applicable requirements.
Table mix matters as much as gross count. A room of two-tops can often be recombined to accommodate different parties, while a room of fixed booths provides a different kind of predictability and may sacrifice flexibility. The most useful layout is not necessarily the one displaying the largest number of chair symbols.
Plan the occupied room, not the catalog footprint
| Drawing condition | What the plan must show |
|---|---|
| Furniture parked | Actual overall dimensions, table/base positions, fixed obstructions |
| Guests seated | Occupied chair depth, armrests, knees and feet, service space at table edges |
| Entry and exit | Chair movement, booth access, nearby doors and circulation conflicts |
| Table service | Tray approach, shared-dish placement, table clearing, staff circulation |
| Mobile operations | Cart dimensions, turning, replenishment routes, temporary stopping positions |
| Accessible dining | Required positions, usable approaches, clear floor areas and routes, any state/local provisions |
| Maintenance and replacement | Access to fixed furniture, under-table equipment, removable components and finishes |
An area that appears sufficiently wide between empty tables may be compromised once chairs are occupied. A dim sum or banquet room can encounter additional conflicts from rolling service equipment. At equipment-integrated tables, under-table assemblies and utility access can further change the usable footprint. These conditions should be visible on an approved furniture layout before quantities are released for purchase.
Accessible dining is part of the initial specification
Accessibility is not resolved by adding one nominally accessible table after the rest of the furniture is selected. Applicable requirements affect the type and location of accessible dining positions, finished surface height, knee and toe clearance, the route used to reach the position, and equivalent access to dining experiences. Under the 2010 federal ADA Standards, dining-surface requirements are addressed principally in §§226 and 902, with related requirements for clear floor space and routes. California and other jurisdictions may impose additional provisions. Fixed and movable furnishings must be reviewed in the context of the applicable rules and the project's actual installed conditions.
The definitive dimensions, calculation methods, fully dimensioned layouts, and federal/California provisions are provided in the restaurant furniture dimensions, layout, and accessibility reference. A furniture order is not ready merely because the products fit on an empty plan.

06. Materials, Construction & Commercial Furniture Performance
The term commercial-grade must correspond to a product's construction, documented performance, and suitability for the restaurant's exposure. It does not establish that every part of the product will tolerate every restaurant condition. Furniture is subjected to repeated loading, movement, food and beverage spills, cleaning chemistry, heat, impact, moisture, and—in some dining rooms—direct contact with cooking equipment or outdoor weather.
Evaluate the completed product and its vulnerable details
A solid-looking chair may fail at its joints, welds, seat supports, or fasteners. A durable tabletop surface may be undermined by a poorly protected edge, exposed substrate, unsuitable mounting, or repeated water penetration. Upholstery performance depends on the complete construction: covering, seams, cushioning, support, cleaning compatibility, and the frequency and severity of use. Outdoor suitability involves the frame, coating, hardware, glides, cushions, and surrounding exposure—not merely a weather-resistant material name.
| Material or construction family | Commercial advantages | Conditions that require specific verification |
|---|---|---|
| Solid-wood seating and tops | Repairability, varied finishes, strong design flexibility | Joinery, moisture movement, finish chemistry, repeated impact, refinishing practicality |
| Steel frames and bases | High design flexibility, structural options, straightforward cleaning | Welds, section geometry, corrosion protection, levelers, attachment details |
| Aluminum seating and outdoor components | Reduced weight, corrosion-resistant material family | Section and connection strength, finish durability, wind exposure, fasteners |
| Laminate and other layered tabletops | Many durable commercial surface options and replaceable finishes | Substrate, edge seal, moisture ingress, heat exposure, mounting compatibility |
| Upholstered chairs and banquettes | Comfort, acoustic and aesthetic range, replaceable coverings in suitable construction | Seams, foam support, cleaning agents, upholstery replacement, wear concentration |
| Stone, ceramic, or other heavy surfaces | Distinctive appearance, certain heat and cleaning advantages depending on product | Edge impact, mass, support, attachment, substrate, repair and replacement handling |
No single material wins every application. A surface appropriate for ordinary indoor dining may not tolerate a rooftop's repeated wetting and ultraviolet exposure. A soft upholstered chair may be appropriate for extended dining but poorly suited to intensive cleaning with a chemical the covering cannot withstand. A heavy, attractive tabletop can be an unsuitable purchase when its support and replacement logistics are not defined.
Common failures reveal what the specification missed
Premature failures often originate at interfaces: loose chair joints; deteriorated seat supports; worn glides damaging the floor; tabletop swelling at edges; moisture entering seams; upholstery cracking or delaminating; finishes degraded by incompatible cleaning products; table wobble caused by the assembly or floor conditions. These are different problems, and replacing the entire furniture piece is not always the correct response.
When evaluating commercial furniture, obtain the relevant test information for the actual product type, cleaning and maintenance instructions, warranty coverage, replacement-component availability, and any manufacturer restrictions on the intended environment. A product's stated weight capacity, an isolated material abrasion result, or a general commercial-use label should not be presented as proof of complete service life.
ERS's procurement and operating experience favors specifications that can be maintained and reproduced. A chair with available glides and replaceable seating components, a table with documented base compatibility, or a banquette with accessible reupholstery construction may be materially easier to operate over time than a visually comparable item without that support. The more locations and furniture positions an operator maintains, the more important replacement consistency becomes.
The dedicated commercial furniture materials, construction, and performance reference contains the technical analysis of frames, joinery, substrates, finishes, upholstery, test methods, cleaning compatibility, and common failure modes.


Different constructions for different exposures
-

Solid Beechwood Restaurant Chair with Straw Seat
$155.77 USD
2 configurations · Select size and finish
-

Upholstered Aluminum Restaurant Chair with Wood-Grain Frame
$202.50 USD
3 configurations · Select size and finish
-

Laminate Restaurant Tabletop, 2" Thick
From $110.91 USD
43 configurations · Select size and finish
-

Stainless Steel Restaurant Tabletop with MDF Core, 1.5" Thick
From $149.54 USD
6 configurations · Select size and finish
-

From $164.49 USD
5 configurations · Select size and finish
-

Taupe Rope Seat Aluminum Patio Chair
$199.38 USD


Current catalog selection. Verify configuration, purchase unit, availability and compatibility on the product page.
07. Restaurant Furniture Design & Concept Compatibility
Design consistency matters, but consistency does not require every dining area to use identical furniture. The objective is to specify a coherent visual and material language across the areas of the restaurant while allowing different seating functions, service requirements, and degrees of formality.
A café might combine compact dining chairs with upholstered perimeter seating and a distinct counter area. A full-service restaurant may need more supportive seating for longer meals and tables suited to elaborate presentation. A chef's counter places the guest's sightline, counter relationship, staff working space, and prolonged seated comfort at the center of furniture selection. A banquet room needs furniture that maintains its design character through repeated resets and large-group service.
Furniture families should therefore be coordinated at the level of silhouette, scale, finish, upholstery, tabletop character, and architectural setting. Samples must be judged in the actual lighting and against adjacent surfaces. A finish that looks appropriate in a catalog can conflict with the restaurant's floor or millwork, and a substitution that preserves color but changes dimensions, structure, or cleanability is not necessarily an equivalent product.
The design specification should identify the appearance that must be preserved and the technical characteristics that may not be compromised. It should also account for whether the chosen collection can be supplemented or replaced without visibly fragmenting the dining room. Custom fabrication can provide continuity where catalog furniture cannot, but it requires approved samples, finished dimensions, and fabrication documents.
For complete furniture styles, six developed design directions, coordinated product families, concept-specific applications, and original design-to-specification examples, consult the commercial restaurant furniture design reference.
Coordinated forms and finishes
-

Curved Upholstered Restaurant Chair with Walnut Wood-Grain Metal Frame
$196.27 USD
3 configurations · Select size and finish
-

Walnut Wood-Grain Metal Swivel Restaurant Barstool
$199.38 USD
-

Black Walnut Plank Live-Edge Restaurant Tabletop, 1.75" Thick
From $271.04 USD
13 configurations · Select size and finish
-

Black Steel Round Trumpet Table Base – 28" Dining Height
From $163.25 USD
2 configurations · Select size and finish
-

Natural Oak Seat and Back Metal Restaurant Chair
$215.58 USD
-

Light Walnut Beechwood Seat Backless Restaurant Barstool
$218.08 USD


Current catalog selection. Verify configuration, purchase unit, availability and compatibility on the product page.
08. When Restaurant Furniture Requires Project-Specific Coordination
Standard commercial furniture can be selected from a verified configuration and installed as supplied. Other applications require the furniture to be coordinated with architectural construction, specialty equipment, fabrication, or environmental conditions before a purchase order can be finalized.
Equipment-integrated dining furniture
Restaurant tables incorporating grills, induction cookers, or other tabletop equipment require the exact equipment model and approved physical interface. Relevant decisions can include the cutout, heat exposure, mounting, controls, access for cleaning and component replacement, required utilities, equipment certification, ventilation, and the remaining usable dining surface. Any relevant design and installation professionals must review the interface with the building and foodservice equipment. A generic tabletop and a separately purchased appliance are not an approved integrated assembly.
This is a defining condition in high-volume Korean barbecue and hot pot projects. Equipment, furniture, tableware, service, warewashing, and ongoing replacement inventory are part of the same operating requirement. ERS's restaurant projects document this work across more than 80 barbecue grilling stations in one buildout and more than 40 induction-integrated hot pot dining stations in another.
Custom booths and architectural furniture
Custom booths and banquettes require approved installed dimensions, site measurements, finished floor and wall conditions, upholstery, seat and back profiles, anchorage where applicable, end conditions, and shop drawings. Field conditions and production tolerances must be resolved before fabrication. Changes after production approval can affect cost, fit, and the project schedule.
Patios, rooftops, and exposed sites
Outdoor furniture selection depends on actual sun, moisture, salt, temperature, wind, and operational exposure. Coastal patios and elevated rooftops cannot be evaluated solely by a broad indoor/outdoor label. The complete assembly—including hardware, support, finish, cushions, and storage arrangements—must suit the location. Wind-stability and anchorage decisions require project-specific review rather than generic assumptions about heavy bases.
The commercial consequence is the same across these applications: define and approve the installed condition before committing to manufacture or purchase. The detailed requirements are covered in the specialist guides to equipment-integrated tables, custom booths and banquettes, outdoor furniture, and restaurant furniture procurement.

Outdoor and configurable project selections
-

Stackable Synthetic Slat Aluminum Patio Armchair
$196.27 USD
4 configurations · Select size and finish
-

Light Brown Textilene Aluminum Patio Side Chair
$193.15 USD
-

HPL Patio Tabletop with Aluminum Frame
From $154.52 USD
26 configurations · Select size and finish
-

All-Aluminum Slat Patio Tabletop
From $154.52 USD
30 configurations · Select size and finish
-

Black Cast Iron Outdoor Cross and T Table Base – 28" Dining Height
From $62.31 USD
3 configurations · Select size and finish
-

Black Metal Mesh Patio Table, 28"
$129.60 USD
2 configurations · Select size and finish


Current catalog selection. Verify configuration, purchase unit, availability and compatibility on the product page.
09. Restaurant Furniture Costs, Specification & Procurement
The relevant purchasing figure is the cost of obtaining the approved furniture package in a condition the restaurant can use. Individual advertised prices identify possible products; they do not establish a complete room budget, a technically equivalent alternative, or a delivered and installed cost.
Actual commercial furniture prices and their purchasing units
ERS's 2026 U.S. commercial furniture research records the following advertised prices for defined configurations. The entries are concrete purchasing observations, not category-wide averages or automatic recommendations.
| Defined furniture configuration | Observed advertised price | What the price purchases |
|---|---|---|
| Padded metal commercial dining chair | $37.99 | One chair |
| Upholstered commercial dining armchair | $347.00 | One armchair |
| Reversible laminate tabletop, 30 × 30 inches | $31.49 | Top only; not a complete table |
| Laminate dining table, 30 × 30 inches, with base | $68.49 | One defined table assembly |
| Upholstered single booth section, 42 inches high | $409.99 | One specified booth section |
| Plain-back upholstered wall banquette | $102.00 | One linear foot of the quoted configuration |
These prices describe materially different constructions and units of sale. A tabletop-only price cannot be compared with a complete table price without considering the base, mounting, assembly, and compatible configuration. A linear-foot banquette allowance is not necessarily equivalent to a finished booth section with field measurements, ends, upholstery options, anchorage, freight, and installation. Advertised prices may also exclude taxes, freight, assembly, and site work.
Complete restaurant packages: documented purchasing comparisons
An itemized furniture package is more informative than a generic national cost-per-seat figure. Our 2026 purchasing analysis includes the following defined restaurant configurations:
| Defined restaurant furniture package | Furniture merchandise | Specified freight and installation | Defined delivered/installed amount |
|---|---|---|---|
| 48-position fast-casual furniture package | $3,760.86 | $1,250.00 | $5,010.86 |
| 72-position full-service furniture package, including booths, dining chairs, high-top seating, and service furniture | $11,441.17 | $3,000.00 | $14,441.17 |
The figures come from complete, itemized purchasing configurations using observed product prices and explicitly defined freight/installation amounts. They are not universal project quotations, and taxes, additional contingencies, and other unlisted project obligations are not included. The full product schedules, cost calculations, quotation comparisons, and eight-year ownership analysis appear in the restaurant furniture costs, specification, and procurement reference.
The numerical difference between these packages reflects more than the number of positions. Different seating mixes, upholstery, booths, furniture types, and supporting pieces create different purchase scopes. Cost should be compared only after those specifications and the related obligations are aligned.
The furniture specification must be purchase-ready
Before requesting final quotations, the furniture schedule should identify each location and furniture position, its required quantity, product or approved configuration, finished dimensions, construction, upholstery and finishes, compatible components, performance documentation where applicable, and the responsibilities for delivery and installation. Custom work must have the relevant samples, field measurements, shop drawings, and approval conditions.
For a complete table, this means a defined top, base, mounting system, and finished height rather than an isolated tabletop allowance. For a banquette, it means the installed run and fabrication scope rather than an undefined price per linear foot. For a chair, the approved configuration should specify the frame, seat, upholstery or finish, dimensions, and replacement requirements. A quote that omits one of these items may not cover the same purchase as a competing quote.
Quotations, schedule, and long-term ownership
Furniture procurement must be coordinated with the construction and opening schedule. Standard stocked pieces, configurable furniture, imported products, and custom fabrication do not carry the same production and shipping exposure. Freight can involve parcel, palletized, or large-volume delivery; the receiving location may need inspection, storage, assembly, and protection from ongoing construction. Damage reporting, substitution approval, site access, and installation responsibilities should be settled before orders are released.
Purchase price is also only one ownership cost. Frequent repairs, premature upholstery replacement, unavailable glides, discontinued finishes, damage during repeated resets, and inconsistent replacement stock can materially change the economics of a furniture choice. This becomes particularly significant when multiple restaurants require compatible furnishings over time.
The correct commercial comparison is therefore between complete, documented furniture scopes that meet the same operational requirements. Only then can advertised price, delivered cost, maintenance, and replacement be evaluated meaningfully.


Current catalog prices for defined sale units
-

Natural Black Walnut Butcher Block Tabletop, 1.5" Thick
From $218.08 USD
13 configurations · Select size and finish
-

Black Upholstered Restaurant Chair with Stainless Steel Legs
$199.38 USD
-

Backless Metal Restaurant Barstool
From $93.46 USD
6 configurations · Select size and finish
-

Black Flat Square Steel Table Base – 28" Dining Height
From $124.62 USD
2 configurations · Select size and finish
-

Black Open-Back Plastic Restaurant Chair
$110.91 USD
-

Light Walnut Ceramic Restaurant Tabletop with Stainless Steel Frame
From $168.23 USD
2 configurations · Select size and finish


Current catalog selection. Verify configuration, purchase unit, availability and compatibility on the product page.
10. Completing a Restaurant Furniture Specification
A restaurant furniture plan is complete when the approved products, installed arrangements, operating requirements, purchasing terms, and responsibilities describe the same project. The following items should be settled before a full furniture order is authorized.
| Final review item | Required outcome |
|---|---|
| Restaurant operation | Menu, service pattern, party sizes, tabletop equipment, cleaning conditions, and furniture needs documented |
| Complete furniture scope | Areas, furniture types, quantities, fixed and movable configurations, ancillary components identified |
| Product and assembly compatibility | Approved table/base/seating/booth combinations; specialist equipment interfaces verified |
| Layout and access | Finished-room dimensions, occupied furniture positions, service circulation, and applicable accessibility requirements reviewed |
| Construction and maintenance | Materials, finishes, upholstery, cleaning limits, documentation, repair and replacement provisions defined |
| Specialty fabrication | Exact equipment, field measurements, shop drawings, samples, utilities, and required approvals resolved |
| Commercial purchasing terms | Consistent quotation scope, units, freight, delivery, installation, damage procedures, and production commitments established |
The approved plan must also remain usable when a selected product changes. Replacing a chair with a wider model, substituting a different table base, altering a booth back, or changing a tabletop substrate can affect layout, compatibility, accessibility, appearance, and pricing. Material substitutions should be reviewed against the same requirements as the original selection.
Eden Restaurant Supply supports restaurant furniture selection, specification, custom sourcing, procurement, and coordination as part of complete restaurant projects. Operators may begin with architectural drawings, a furniture schedule, an equipment and tabletop list, or a description of the intended restaurant and service. The necessary products and specification work follow from the actual project requirements.
Explore commercial restaurant furniture: Browse the furniture collection.
Plan a restaurant furniture package: Contact Eden Restaurant Supply to discuss products, drawings, custom requirements, and project purchasing.
See the work behind the guidance: Restaurant Projects, including equipment-integrated dining, large-scale service environments, cafés, hospitality dining, and specialty sourcing.
Editorial Basis and Technical References
This reference draws on Eden Restaurant Supply's restaurant-project, product-specification, sourcing, procurement, and operating experience since 2002, together with the associated technical furniture references and independent standards research. Project-specific examples are drawn from ERS's documented restaurant work. The price observations and complete purchasing configurations are from the 2026 restaurant furniture costs, specification, and procurement research. Actual products, installed dimensions, and applicable code requirements must be evaluated for each project rather than inferred from general category descriptions.
For definitive technical treatment, use the companion references covering commercial restaurant chairs and stools; tables, tabletops, and bases; booths and banquettes; outdoor furniture; materials, construction, and performance; dimensions, layout, and accessibility; design and applications; and furniture costs, specification, and procurement.
Explore the reference