

Commercial Restaurant Furniture Guide
Restaurant Booths & Banquettes: Dimensions, Construction, Layout & Specification
Restaurant booths and banquettes require coordinated seat, back, table, and installation dimensions. This reference covers booth layouts, frame construction, upholstery, comfort, accessibility, anchorage, field measurement, custom fabrication, shop drawings, maintenance, and purchasing—from individual booth bays to continuous and curved banquettes.
In this guide
Restaurant booth and banquette specifications extend well beyond upholstery style and nominal seating capacity. The critical decisions are dimensions, usable seat geometry, tabletop fit, construction, durability, accessibility, architectural interfaces, fabrication, and installation. A booth that fits an architectural plan can still fail at the table edge, obstruct a pedestal, prevent adequate seating access, or arrive in sections that cannot be installed.
This reference covers commercial single and double booths, continuous banquettes, curved seating, modular assemblies, and custom built-ins. It includes dimensional references, technical illustrations, comparison tables, procurement requirements, and a complete specimen furniture schedule.
At a glance: Conventional dining booths commonly have finished seat heights around 17–19 inches, usable seat depths around 17–19 inches, and backs in several heights beginning around 36 inches. Published single-booth overall depths include 23½, 24, and 26 inches; corresponding double-booth assemblies vary more widely with construction. These are documented examples and planning references, not interchangeable dimensions or construction tolerances. A finished furniture specification must identify the particular configuration, measurement datums, and actual table arrangement.
Continue with Commercial Restaurant Furniture: The Complete Reference.
1. Selecting Booths and Banquettes for the Restaurant
Booths create fixed seating positions, define dining bays, and establish a repeatable table arrangement. Banquettes can organize a wall into a continuous seating run while allowing the tables and opposite-side chairs to change. Neither is categorically superior to freestanding dining chairs. Their suitability depends on occupancy patterns, room geometry, the tabletop program, and how frequently the dining room must be reconfigured.
In a restaurant with predictable two- and four-person parties, opposing booths can provide consistent groupings, an organized service aisle, and physical separation between parties. In a restaurant that regularly combines tables for eight or twelve, continuous wall banquettes with movable tables and chairs can be more adaptable. In premium dining, high backs may provide separation but can increase the total footprint or complicate service from the end of the table. In rapid-turnover operations, cleaning and entry/exit geometry deserve at least as much attention as the upholstery finish.
Assess fixed seating against the full dining program: standard party sizes and variability; expected meal duration; individual versus shared plates; tableside cooking or service; front-of-house cleaning practices; access to every seat; waiter circulation; and the expected service life of the interior. A shallow-looking booth does not necessarily save floor space once its table, opposing seating, and occupied circulation are included.
| Restaurant requirement | Booth / banquette implication | Alternative worth testing |
|---|---|---|
| Repetitive two- and four-guest groupings | Modular opposing booths establish consistent bays | Freestanding tables where peak demand changes |
| Frequent large-party combinations | Continuous banquette may retain more movable table options | Chairs around reconfigurable tables |
| Premium privacy and longer meals | Higher backs, cushion support, table clearance, acoustic treatment | Lower-profile seating where service sightlines matter |
| Shared-dish service | Tabletop area, guest reach, and clear service edges govern table selection | Larger or differently shaped tables |
| Frequent cleaning and heavy ingress/egress | Durable upholstery, accessible seams, replaceable components | Chairs where access and maintenance dominate |
| Irregular walls and corners | Field-templated or scribed seating can address the geometry | Standard modular seating with planned fillers |
| Integrated tabletop cooking | Coordinate with equipment, utility routing, underside access, heat and cleaning | Purpose-designed cooking-table arrangements |
Continue with Commercial Restaurant Chairs, Stools & Seating.
2. Booth Types and Banquette Configurations
The commercial terms are not perfectly standardized. A booth usually denotes a seating unit intended to work with a particular table position, often with high or partially enclosing backs. A banquette commonly denotes an extended bench or upholstered built-in, frequently positioned against a wall and divided into dining positions by movable tables. Custom fabricators may describe the same constructed piece differently; the dimensioned plan and sectional details control the specification, not the label.
Straight and modular seating
Single booths have one occupied side and are commonly placed against a wall, partition, or at the ends of a booth row. Double booths provide seating on both sides of a common back. They are distinct manufactured assemblies; the overall depth of a double is not necessarily twice that of a single. Wall benches and continuous banquettes run along a fixed architectural edge, with multiple tables sharing one seating line. Freestanding back-to-back banquettes subdivide a larger room without requiring a wall.
Standard modules are straightforward to repeat, relocate where their construction permits, and replace in matching sizes. Site-built arrangements offer more freedom with corners, curves, exposed end conditions, and architectural finishes, but carry greater field-measurement and fabrication dependencies.
Corners, curves, and enclosed arrangements
L-shaped banquettes turn a corner, often pairing straight seating with a shaped or square table. U-shaped and horseshoe configurations wrap seating around three sides, increasing enclosure while concentrating entry and exit at the opening. Quarter-circle, half-circle, and three-quarter-circle booths are specified by actual plan geometry—not merely by a seating-capacity name. A curved run requires internal and external radii, developed arc lengths, seat/back construction, sectional breaks, and a matching table arrangement.
A nominal 48-inch-wide straight booth and a booth on a 48-inch radius are not equivalent. Curvature changes the usable spacing at each point, guest access, upholstery geometry, and often the fabrication cost. Corners are particularly easy to overcount: the full length of the upholstered run is not necessarily usable seating length at an acceptable table position.
Dining-height, bar-height, and specialty configurations
Dining-height booths should be coordinated with conventional seated dining tables. Raised, counter-height, and bar-height arrangements require their own seat/table heights, foot support, accessibility strategy, and stable mounting details. Specialty booths may incorporate decorative end screens, acoustic-height backs, removable seats, storage, power, or equipment access. These should be specified as actual assemblies, not selected from appearance alone.
| Configuration | Strongest application | Principal constraint |
|---|---|---|
| Single booth | Walls, ends of double-booth runs | Requires coordinated table and opposite seating |
| Shared-back double | Repeatable facing-booth rows | Central back construction governs total depth |
| Continuous wall banquette | Variable party sizes along a wall | Table spacing and independent chair movement |
| L-corner | Perimeter corners, dining nooks | Corner position may not offer a usable seat |
| U-shaped / horseshoe | Groups and more enclosed seating | Entry, exit, cleaning and table access |
| Semicircular / radius | Feature dining, curved architecture | Custom geometry, shaped table, upholstery and shipping sections |
| Modular / sectional | Repeated standard bays, replaceability | Joint locations, module widths, alignment |
| Architectural built-in | Irregular site conditions, permanent interiors | Field dimensions, trade coordination, production approvals |

Send the required configuration, dimensions, quantity, upholstery direction and table schedule for project sourcing.
Discuss booth and banquette sourcingContinue with Restaurant Furniture Design, Styles & Applications.
3. Anatomy of a Commercial Restaurant Booth
A booth is an assembled seating product consisting of a structural frame, seat support, cushion, inside back, outside back or finish panel, base, and exposed end conditions. The precise construction varies with the manufacturer's design and whether the furniture is movable, floor-fixed, wall-supported, or integrated into millwork.
The frame carries seat and backrest loads into the base and its supports. Frames may incorporate engineered wood, plywood, hardwood components, steel tube, sheet-metal supports, or hybrid construction. The seat deck transfers loads into the frame; above it may be foam on a rigid substrate, spring support, webbing, or another specified suspension assembly. The inside back is the guest-contact surface; the outside back can be finished upholstery, wood or laminate, metal, or an architectural panel depending on exposure.
A plinth is the lower supporting enclosure. A recessed plinth can protect upholstery from shoes and create additional footroom, but the setback cannot be selected without considering stability and load paths. Top caps, end caps, exposed ends, fillers, crumb rails, trim, and seams affect appearance and practical cleaning. Leveling feet, anchor points, connecting brackets, and removable seat components determine how the unit is installed, adjusted, serviced, and eventually replaced.
A fabrication drawing must distinguish at least three dimensional conditions: the structural frame; the finished upholstery envelope; and the seating/contact geometry experienced under load. A frame with an 18-inch seat-deck height and 3 inches of cushion is not an 18-inch finished seat. Conversely, a specified 18-inch finished seat cannot simply receive a full 3 inches of additional seat foam without adjusting the frame or the seat build-up.

4. Restaurant Booth Dimensions: Finished, Usable, and Installed Geometry
The first dimension on a booth schedule should identify what was measured. “24-inch depth” is ambiguous unless it specifies the outermost completed furniture envelope, usable seat surface, frame, or projection from the wall. A six-inch difference in table clearance is not recovered by calling both units “standard dining booths.”
Working dimensional references
Published commercial dining specifications commonly place finished seats approximately 17–19 inches above the floor, with usable depths around 17–19 inches. Published examples include 23½-, 24-, and 26-inch single-booth overall depths and 44-, 45-, 46-, and 50-inch double-booth depths. Back heights often start near 36 inches and extend through 42, 48, 54, 60 inches and beyond, depending on the product and design.
| Dimension | Published planning examples | Specification point |
|---|---|---|
| Finished dining seat height | About 17–19 in. | Finish floor to unloaded upholstered seating datum |
| Usable dining seat depth | About 17–19 in. | Effective back contact to usable front seating edge |
| Single-booth overall depth | Documented examples: 23½, 24, 26 in. | Maximum finished front-to-back envelope |
| Double-booth overall depth | Documented examples: 44, 45, 46, 50 in. | Entire shared-back assembly, not 2 × a single by assumption |
| Common back heights | Documented families at 36, 42, 48, 54, 60 in. | Finish floor to highest finished back point |
| Straight module length | Many configurations around 42–48 in.; others custom | Length along backrest; not depth or guest shoulder room |
| Dining tabletop height | Commonly near 29–30 in. | Finish floor to top; accessible dining surfaces have separate requirements |
Values above are observed commercial-product dimensions and planning references, not mandatory design ranges, accepted tolerances, or proof of compatibility. For procurement, record the exact selected unit, options, source revision, and measured datums.
The dimensional dictionary
Finished seat height is floor to the specified upholstered seat surface, normally measured unloaded. Occupied seat height reflects compression under a defined test load. Usable seat depth is the useful guest-contact distance between the front edge and effective upholstered back position. Overall booth depth includes projections of the finished back, base and seat; it is not the depth of the cushion alone. Booth length runs along the backrest and governs how many seating positions can be accommodated. Backrest pitch must identify its reference plane: an angle given from vertical cannot be compared directly with an interior angle between seat and back without conversion.
Table overlap is the horizontal amount by which the tabletop extends past the seat-front reference plane toward the backrest. Complete dining-bay depth measures the full assembly using common datums on both sides. Finished module size governs the as-installed envelope, while shipping module size governs delivery access. Every drawing should identify the finished floor, wall, backrest, seat-front plane, table edge and any fixed service zone.
Back height changes the footprint
Increasing back height while preserving backrest pitch generally increases the rearward projection unless the seat/back geometry changes. Conversely, preserving a fixed overall booth depth as the back rises may force the backrest closer to vertical or alter usable seat space.
A documented production geometry series illustrates the scale: with a 12° pitched back, one 36-inch-high configuration occupies about 24 inches of depth; at 60 inches high, maintaining the illustrated pitch increases overall depth to roughly 28 11/16 inches. Those are geometric results for that construction family, not a universal conversion formula. A high-back booth designed for the same wall line should therefore be checked again against the available dining-bay width.
Double booths and curved seating
A shared-back double has one central frame/back assembly. Its outside-to-outside depth is defined by that unit's construction; combining two single-booth overall depths often double-counts portions that a shared back replaces. A continuous wall banquette has a different condition again: the wall finish, backing, and fillers may define the installed overall envelope.
For curved seating, obtain the inside radius, outside radius, sweep angle, chord length, developed arc, finished seat-front geometry, and section breaks as relevant. “Five-person semicircle” is not a dimensional description. A plan drawing that includes only an outside radius gives too little information to specify its table or usable occupant positions.
Manufacturer documents and revisions
Product catalogs and subsequent product sheets can contain different dimensions even for an identically named model. Record the source date, revision and configuration and obtain the controlled submittal when the discrepancy affects fit. Do not average conflicting values; a one-inch difference across a row of booths can affect layout, table clearance and finished alignment.

5. Booth-to-Table Compatibility: The Complete Dining Bay
The table cannot be treated as an independent purchase once booth seating is fixed. Finished seat height, usable depth, backrest pitch, table height, apron, tabletop edge, pedestal, guest legroom, and entry/exit dimensions together determine whether the arrangement works.
Vertical fit and under-table clearance
Evaluate both the height of the dining surface and the clear underside. Two 30-inch-tall tables can have different usable knee space if one has a substantial apron, perimeter support, equipment enclosure or cross-member. A thick tabletop changes the underside height. A pedestal column set near the guest position can obstruct knees even when the tabletop itself appears correctly located.
For fixed seating, check table height against the actual finished cushion and expected compression. Backrest position and table reach must be considered together. A table that sits comfortably for a shallower upholstered seat may be too far forward for a deep, reclined banquette or too close for a more upright booth.
Tabletop position and overlap
One published family of opposing-booth drawings uses a 2-inch tabletop overlap beyond each seat front, with some larger designs reducing that amount toward 1 inch for easier torso movement and access. Other constructions position the tabletop nearer the front seat edge. Neither is an industry-wide minimum or maximum. The correct setting is established by the selected booth, actual tabletop, occupants and intended dining use.
In a dimensioned plan, label the actual seat-front reference plane and the finished tabletop edge. Measuring overlap from the plinth face instead of the upholstery front can give a materially different result. A table base must also be drawn to scale, not omitted beneath the tabletop symbol.
Calculating a facing-booth bay
For two opposing single booths with their finished backs at the two outer reference planes, one continuous table between them, and tabletop overlap measured from both finished seat fronts:
W = D_L + D_R + T − O_L − O_R
Here W is the outside-back-to-outside-back bay depth, D_L and D_R are each booth's finished overall depths, T is the tabletop dimension perpendicular to the backrests, and O_L, O_R are the respective overlaps toward each backrest.
Worked dimensional comparison, with consistent assumptions:
| Left booth | Right booth | Table depth | Overlap per side | Calculated bay depth |
|---|---|---|---|---|
| 24 in. | 24 in. | 30 in. | 2 in. | 74 in. |
| 23½ in. | 23½ in. | 30 in. | 2 in. | 73 in. |
| 26 in. | 26 in. | 30 in. | 2 in. | 78 in. |
| 24 in. | 24 in. | 30 in. | 1 in. | 76 in. |
The calculation is an accurate geometric result for the stated datums and overlap assumptions. It is not a substitute for manufacturer compatibility confirmation, an occupant-fit review, table-base stability, room circulation or accessibility planning. It does not represent the dimensions of a shared-back double unit and does not add a service aisle outside the booth pair.
Table base fit, stability and occupancy
Select the table base from the tabletop dimensions, material and weight, attachment, manufacturer support limits, and expected loading—not merely the footprint that appears convenient in plan. Confirm that feet, floor plates, columns and any leveling mechanisms do not occupy the primary leg space. For long rectangular tops, examine whether one base creates excessive unsupported spans or rocking; for larger round or specialty tops, compare suitable base geometry and load ratings.
A 30 × 48-inch rectangular table supplies 10 square feet of nominal surface. A 24 × 48-inch table supplies 8 square feet. A 36-inch round supplies about 7.07 square feet. These figures are gross tabletop areas, not usable dining area after accounting for equipment, shared vessels, condiments, or guests' reach. A grill opening, tabletop induction unit or elevated serving fixture changes both available surface and the under-table design.
For family-style service, use a measured tabletop arrangement of plates, bowls, shared dishes, drinks and serving utensils. For a cooking table, verify the equipment assembly, control position, ventilation interface, heat and cleaning requirements and accessibility provisions; do not assume a conventional booth/table pairing can accept an equipment cutout.
Curved and enclosed booth compatibility
Curved booths require a complete plan. Guests at the outer ends of a U-shaped banquette may face a table edge at a different angle and distance than guests near its center. An oval, round, square or custom table changes the access opening and effective personal space. Test the interior positions rather than taking total upholstery arc length and dividing by a nominal width per guest.


Tabletop choices for different booth dining programs
-

Natural Black Walnut Butcher Block Tabletop, 1.5" Thick
From $218.08 USD
13 configurations · Select size and finish
-

Beechwood Butcher Block Restaurant Tabletop, 1.5" Thick
From $149.54 USD
36 configurations · Select size and finish
-

White Epoxy Restaurant Tabletop, 1.5" Thick
From $121.50 USD
11 configurations · Select size and finish
-

Laminate Restaurant Tabletop, 1.5" Thick
From $97.20 USD
22 configurations · Select size and finish
-

Light Walnut Ceramic Restaurant Tabletop with Stainless Steel Frame
From $168.23 USD
2 configurations · Select size and finish
-

From $164.49 USD
5 configurations · Select size and finish


Current catalog data. Confirm selected dimensions, finish, purchase unit and delivery scope on the product page. Separate components require compatibility approval.
Base forms to evaluate within the booth bay
-

Round Iron Table Base 18"– Commercial Black Steel
$80.00 USD
-

Black Cast Iron Heavy-Duty T Table Base – 28" Dining Height
$87.23 USD
-

Stainless Steel Flat Bolt-Down Table Base without Cover – 28" Dining Height
$87.23 USD
28" Dining Height
-

Black Steel X-Style Table Base Set of 2 – 28" Dining Height
$164.49 USD
28" Dining Height
-

Stainless Steel Round Trumpet Table Base – 28" Dining Height
From $188.17 USD
2 configurations · Select size and finish
-

Black Cast Iron Double-T Table Base – 28" Dining Height
$115.27 USD
28" Dining Height


Current catalog data. Confirm selected dimensions, finish, purchase unit and delivery scope on the product page. Separate components require compatibility approval.
Continue with Restaurant Tables, Tabletops & Bases.
6. Guest Comfort, Seating Capacity, and Dining Performance
A nominal four-person booth is not necessarily a comfortable four-person booth for a given meal. Capacity can mean three different things: the manufacturer's marketed seating designation, the number calculated under applicable building-code occupant-load rules, and the number of guests who can actually occupy and use the arrangement appropriately for the restaurant's service. Those figures need not coincide.
Occupant position and seating behavior
Guest comfort depends on effective seat depth and height, backrest support, cushion behavior, access to the tabletop, and the possibility of shifting position during the meal. A very deep upholstered seat may be attractive in a lounge but place a dining guest farther from the table; an aggressively upright seat can increase table proximity while becoming uncomfortable for a longer meal. A high back can create separation without changing the seat itself, while a deep back assembly can also consume more of the available plan footprint.
Where the interior seat requires another guest to stand, ingress and egress are part of the actual seating capacity. U-shaped booths can be appropriate for groups that arrive and leave together but less convenient when guests frequently move throughout the meal. Tight corners and curved transitions should not automatically be counted as full independent places. The correct count should be supported by both backrest length and realistic occupied seating positions.
Capacity is not measured by upholstery length alone
The adopted building code may require a calculation based on a fixed booth's seat length measured at the backrest. The 2024 International Building Code, §1004.6, uses one occupant per 24 inches of booth seating length for this purpose; it uses a separate 18-inch-per-person rule for certain fixed seating without dividing arms. These are occupant-load provisions, not specifications for comfortable dining or a guarantee of usable tabletop space.
For operational seating, check actual place settings, shoulders and elbow room, guest movement, table support interference, and whether guests at the ends or corners can use the table. A party of four sharing large platters may require a different table and usable spacing from a party of four receiving plated entrées.
Privacy, density, and measurable tradeoffs
Higher backs may improve separation and visual privacy, but they can also reduce room-wide sightlines, complicate service, or shift the room's acoustic character. Dense banquette rows can increase the number of nominal chairs along a wall while giving guests more adjacent-table exposure. The relationship between comfort and revenue is not a universal positive function of booth count.
A published field study of more than 1,400 transactions in a 210-seat restaurant found differences in spending per minute across table types: booths performed slightly above the restaurant average, while banquette tables performed below it. A separate survey of more than 1,000 participants found negative reactions to very close table spacing and to the banquette configurations presented. The first studied one operating restaurant; the second measured responses to hypothetical experiences. They provide useful counterevidence to broad claims of automatic superiority, not a national forecast for every seating design.
For most dining projects, the more useful comparison is between operationally complete alternatives: opposing booths at the intended occupancy, a wall banquette paired with movable chairs, and a fully movable dining layout. Compare actual number of usable seats, table sizes, aisle demand, service access, material requirements, and ability to reconfigure—rather than assigning a generic “space-saving” multiplier to booths.
Continue with Commercial Restaurant Chairs, Stools & Seating.
7. Booth Layouts, Dining-Room Geometry, and Circulation
Booth drawings that show only the furniture footprint omit the critical occupied boundaries. A complete layout distinguishes finished upholstery, tabletop edge, base projection, movement into and out of each position, adjacent occupied chairs, waiter routes, required accessible routes and means of egress.
Repeated facing booths
Rows of shared-back doubles can create a compact, repeatable sequence of dining bays. Module lengths and seat-to-table fit must remain consistent, and end conditions need to be specified where the row transitions into a wall, planter, aisle, or cross-route. A long row with no cross-access may reduce the flexibility of circulation even if the number of nominal seats is high. Avoid applying one bay's dimensional tolerance repeatedly across an entire row; verify aggregate run length, joint spacing, and actual installation allowances.
Wall banquettes with movable opposite-side seating
Continuous banquettes can support two-person tables on one day and combined groupings on another, but the moveable chairs still need occupied space behind them. A table moved along the wall does not automatically retain the same usable legroom at its pedestal or the same clearance from the next party. Table separations should be planned from the occupied configuration and the restaurant's service profile, not exclusively from chair outlines.
Corners, partitions, and awkward room conditions
At interior corners, backrests may conflict, a table may become too small for the intended corner position, or the upholstered joint may be inaccessible for cleaning. Around columns and irregular walls, compare a standard furniture module with a correctly measured filler against a custom frame that follows the site. Either can be appropriate. Door swings, exit paths, service stations, electrical access, and floor changes must be overlaid before a seating run is frozen.
Clearances are not interchangeable
A measurement suitable for the restaurant's preferred server movement is not necessarily an accessible-route requirement; an accessible route does not automatically satisfy a particular means-of-egress provision. Circulation must be coordinated with the adopted code, door conditions, physical obstructions and intended operating procedures. The commonly cited 36-inch minimum clear accessible walking width has specific application and exceptions under ADA §403; it should not be printed as the universal answer to “How wide should every restaurant aisle be?”
Place the final furniture outlines on the coordinated restaurant plan. Show not only all seated positions but also the service carts or moving objects that materially affect the project, where applicable. The resulting layout should be checked against access/egress, accessibility, seating numbers and real operational movement.

Continue with Restaurant Furniture Dimensions, Layout & Accessibility.
8. Accessibility, Occupant Load, and Applicable Requirements
Fixed seating is coordinated at the room level. A booth's nominal seat height, depth or advertised occupancy does not establish accessibility compliance, and furniture selection alone cannot establish that a restaurant's approved occupant load or means of egress remains valid.
Accessible dining positions
Under the 2010 ADA Standards §226, at least 5% of the seating and standing spaces at dining surfaces are required to comply with §902, and qualifying accessible spaces must be dispersed as specified. The rule is not “5% of booths must be accessible.” A restaurant with booth seating should provide properly coordinated accessible dining positions within the overall dining arrangement, including applicable distribution requirements.
Section 902 requires an accessible dining surface to permit a forward approach, with clear floor space and knee/toe clearance under §§305–306. The accessible dining surface must be 28–34 inches above the finished floor. Section 305 establishes a minimum 30 × 48-inch clear floor space, subject to additional requirements in constrained approaches. Section 306 controls the under-table knee/toe envelope; its components include a 30-inch minimum width, 27-inch minimum knee height over the required depth, and other depth/profile requirements. A thick table apron, pedestal or under-table structural component can defeat otherwise compliant-looking geometry.
A fully dimensioned section must show the actual leading table edge, finished surface, support structure and clear under-table region. A plan must show the forward approach, clearance to surrounding fixed seating, and connection to an accessible route. Tabletop height alone is not sufficient.
Booths and the distinction from other benches
ADA §903 contains technical provisions for benches where those provisions are scoped to apply. It is not the default section that automatically establishes the seat height of every upholstered restaurant booth. Restaurant dining surfaces are addressed by §902. Similarly, a manufacturer's claim that a standard 18-inch-high seat is “ADA-height” does not resolve the requirements for accessible dining positions or the establishment's overall scoping obligations.
Fixed-seating occupant load
For booth seating, 2024 IBC §1004.6 specifies one person for each 24 inches of booth seat length measured at the backrest for occupant-load calculation. Certain other fixed seats without dividing arms use an 18-inch-per-person calculation. These rules address building-code occupant load; they do not replace guest comfort assessment, nominal product capacity, accessible seating scoping, or the fire authority's review. Apply the adopted local code edition and any applicable amendments. In California, the 2025 California Building Standards Code became effective January 1, 2026.
Performance and flammability standards
The voluntary ANSI/BIFMA X5.4-2020 (R2025) public-and-lounge seating standard covers seating in settings that include restaurants and dining rooms. Compliance is an exact-product evidence question; “commercial grade” is not a testing certificate. Qualifying upholstered seating also falls within the scope of federal flammability requirements under 16 CFR Part 1640, which references TB 117-2013 smolder-resistance testing and contains product-specific conditions, exemptions and labeling requirements. The upholstery material, finished seating article and site-specific building/fire requirements are related but not interchangeable subjects.
The approved project plans, authority requirements and actual product documentation control installation. Keep the manufacturer's furniture dimensions and the design team's accessibility/egress documentation separate, while checking that they agree.
| Technical question | Governing reference | Required project check |
|---|---|---|
| Number and dispersion of accessible dining positions | ADA §226 | Dining-space schedule and complete restaurant plan |
| Accessible tabletop and under-table geometry | ADA §§902, 305–306 | Actual table, support and wheelchair approach |
| Accessible circulation | ADA §403 and related provisions | Connected clear route in the completed layout |
| Fixed-booth occupant load | Adopted IBC-based code, §1004.6 where applicable | Backrest seating length and code review |
| Seating performance | Relevant product-specific voluntary standard | Test report and product/option match |
| Upholstery flammability | 16 CFR Part 1640 where applicable; other adopted requirements | Appropriate furniture/article documentation and labeling |

Continue with Restaurant Furniture Dimensions, Layout & Accessibility.
9. Booth Frames, Structural Construction, and Quality
Frame material alone is a poor proxy for structural quality. Commercial booths are available with steel tube, plywood, engineered-wood assemblies, timber framing, sheet-metal components, and hybrid constructions. The more important questions are the load path, connection details, support of the seat and back, stability, resistance to repeated loading, moisture exposure, and whether parts can be inspected or replaced.
Frame, seat deck, and back assembly
Inspect how the seat deck is supported between structural members; whether the back is attached to a stable frame; and how the end panel or central divider resists racking. Steel structures require attention to tube size, gauge, weld quality, protection against corrosion and fasteners. Wood-based structures require appropriate panel grade, edges, joint design, humidity behavior and fastener holding capacity. Hybrid units can offer advantages but should be evaluated as complete assemblies.
A cushioned rigid-deck seat, a steel-spring construction, and a webbed support assembly do not feel or age the same way. The finished cushion depends on the foam, suspension, support spacing and upholstery. No one construction is automatically best across every restaurant application; a sales adjective does not replace an identifiable construction detail or appropriate testing.
Plinths, floor contact and stability
A recessed plinth can reduce shoe contact with seat upholstery and facilitate a desired toe clearance, while a flush or enclosed base can limit debris underneath. The exact setback affects the load path. A substantial unsupported overhang can cause unwanted rocking or increase demands on fastening. Confirm whether the model is freestanding, floor-anchored, wall-supported or connected to adjoining units; anchoring recommendations must come from the actual manufacturer and be coordinated with floor/substrate conditions.
Serviceability and construction documentation
Ask whether seat pads, covers, top caps, end panels or base sections can be removed without damaging the entire run. Specify access to concealed fixing where needed. A repairable seat is useful only if parts, finish codes and replacement upholstery remain obtainable. Tests for static load, repeated load and stability are most useful when tied to the exact model and construction revision, not offered as blanket claims across a catalog family.
| Construction feature | Useful evidence | Common procurement omission |
|---|---|---|
| Frame | Section material, gauge/grade, joint and fastening drawings | “Heavy-duty frame” without specification |
| Seat support | Deck/spring/webbing detail, support spans and fatigue information | Cushion thickness without support system |
| Backrest | Structural support, attachment, finished geometry | Aesthetic back height without load detail |
| Plinth | Setback, leveling, load path, anchoring detail | Recess value chosen solely for appearance |
| Modularity | Joint, connector and module replacement detail | Unspecified joint placement and shipping breaks |
| Serviceability | Removable-seat and replacement-part documentation | Assuming replacement upholstery will always match |

Continue with Furniture Materials, Construction & Performance.
10. Commercial Upholstery, Foam, and Cleaning Performance
Upholstery selection begins with the actual cleaning regime, guest traffic, exposure to food and oil, seams and high-wear points, and the feasibility of component replacement. The covering and cushion operate together; an exceptionally abrasion-resistant cover cannot compensate for an unsuitable substrate, failing foam, unstable seat, or damaging cleaning chemicals.
Covering materials
Vinyl/PVC-coated fabrics offer a broad range of finishes and can provide wipe-clean surfaces, with performance depending on the coating, substrate, seams, temperature and chemical exposure. Polyurethane-coated fabrics may have a softer hand and different finish options but require appropriate hydrolysis, flex and cleaning-compatibility evidence. Woven and knit upholstery textiles offer a wide range of texture and color; stain resistance, liquid penetration, seam integrity and routine maintenance must be assessed for the application. Leather develops its own wear and patina and requires the correct finishing and cleaning approach. None should be selected by generic material name alone.
Abrasion ratings in context
The Association for Contract Textiles publishes voluntary high-traffic indoor upholstery benchmarks of 30,000 Wyzenbeek double rubs for woven/knit fabrics and 50,000 for coated fabrics under its specified methods. These are laboratory guidance figures, not guaranteed field lifespan. Wyzenbeek and Martindale results cannot be numerically converted between one another; unusually high abrasion numbers do not automatically produce proportionally longer service life. Where restaurant usage is especially severe—constant guest turnover, abrasive clothing, aggressive sanitation or repeated seat-edge loading—evaluate more than the baseline wear result.
For polyurethane-coated materials, ACT's indoor physical-property guidance references ISO 1419 hydrolysis resistance of at least five weeks under the specified accelerated test. Five test weeks do not mean five years of operation. For both coated and textile materials, review seam performance, tear/breaking resistance, flexibility, cleanability and product-specific claims.
Foam is not one specification
Foam density is mass per unit volume. Foam firmness is often measured using indentation force deflection (IFD). Support factor considers the relationship between indentation forces at different compression levels. A high-density foam can be relatively soft, and a low-density foam can be firm; density and firmness are not synonyms. A useful specification also identifies foam thickness, layering, support structure, recovery/fatigue properties where provided, and the desired occupied seat feel.
Cleaning and assembly design
Confirm exact care guidance for the selected upholstery grade and color, not the general polymer family. The intended cleaners, sanitizers and disinfectants should appear in the material manufacturer's compatibility information. Pooled liquid along seams, frequent concentrated chemical exposure, friction at booth entrances, hot cookware, oil, and trapped debris can create very different failure patterns from ordinary test abrasion.
Seam position is a structural and maintenance decision: stitching along a heavily loaded seat edge may see a different duty than a decorative seam on an exposed back. Removable upholstered pads may help with localized replacement but require planned fasteners, part numbers and access. Where hygiene or washdown expectations are unusually demanding, design the complete interface between seat, wall, floor and table for inspection and cleaning.
| Specified characteristic | What must be on the submittal | Common misinterpretation |
|---|---|---|
| Upholstery composition | Exact coated/textile/leather grade and backing | “Vinyl” or “performance fabric” is enough |
| Abrasion | Test method and result | Higher cycles guarantee a longer service life |
| Polyurethane hydrolysis | Appropriate accelerated test and result | Test weeks equal service years |
| Seam behavior | Construction, seam location, appropriate test results | Material rating applies equally to every sewn assembly |
| Foam | Density, IFD/firmness, thickness, support and recovery | “High density” necessarily means firm |
| Care | Approved cleaning/disinfecting agents and frequency | Any commercial cleaner is suitable |
| Repair | Pad removal, cover matching, spare materials | Reupholstery will be simple after any installation |
Continue with Furniture Materials, Construction & Performance.
11. Architectural Integration and Specialized Dining Applications
A booth specification that is correct in isolation may still fail against the building, equipment, or dining program. The critical interfaces are often hidden by finished upholstery: wall irregularities, column offsets, floor slopes, access panels, receptacles, table supports, ventilation or heating components and the service routes needed after opening.
Architectural and service interfaces
Dimension from actual finished conditions. Verify gypsum board, tile, wall protection, baseboards, flooring transitions, columns and soffits before final shop-drawing approval. Decide whether a gap is filled with a removable scribe, custom end panel or a revised frame. Floor-supported seating on uneven surfaces needs manufacturer-compatible leveling/anchoring details; wall-mounted elements require suitable backing and coordinated trade responsibility.
Electrical outlets, low-voltage components, concealed controls and access panels cannot be treated as upholstery details. Their locations, access needs and installation method belong on the coordinated drawings. Maintain required access to services; identify the responsible licensed trades for work beyond furniture placement.
Tabletop service and cuisine
In shared-dish dining, the usable center and perimeter of the tabletop can be more important than the table's advertised seating count. Multiple serving plates, bowls, condiments, teapots, glassware and service utensils compete for area. Booth proximity can also restrict the side from which dishes are placed or cleared. Larger rectangular or round tables, correct pedestals, and adequate standing service positions should be evaluated before finalizing booth curvature.
Korean BBQ and hot pot introduce a materially different table: the dining surface incorporates or surrounds cooking equipment, with utility routing, support, heat exposure, controls, access and cleaning requirements. Seating cannot be selected from tabletop dimensions alone. Sushi and omakase often place greater importance on chef–guest orientation and a continuous counter; fixed booths may suit supplementary tables rather than the primary service format. Ramen, noodle and high-turnover casual dining place emphasis on quick entry/exit, bowl/tray clearances, cleaning and appropriate backrest geometry. Premium and long-duration dining may require a different balance of posture, privacy, usable space and table approach.
These are specification consequences, not cuisine-based furniture prescriptions. A restaurant's actual menu, equipment list and service procedure control the choice.

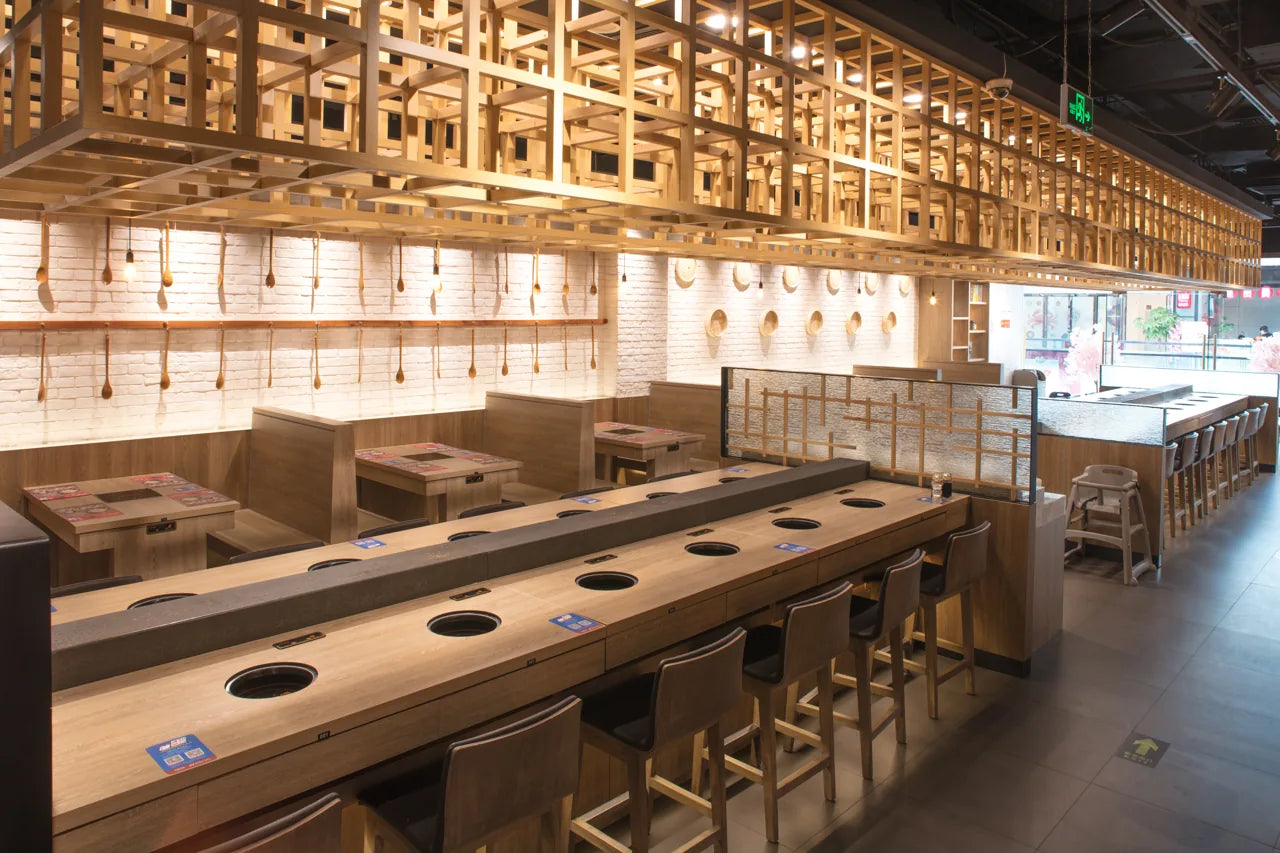
Coordinate servingware with the actual dining surface · Review integrated cooking-table requirements · Review chef-counter relationships
Shared service and integrated cooking
-

16" x 7" Leaf Ceramic Serving Platter, Green, Brown
$48.99 USD
-

5½″ Matte Black Porcelain Side Bowl — 1¾″ High
$4.25 USD
-

11" x 10.75" Irregular Ceramic Plate, Emerald, Green
$42.99 USD
-

Round Downdraft Korean BBQ Grill/Roaster - JSDR-300 Full Set
$2,500.00 USD


Current catalog data. Confirm selected dimensions, finish, purchase unit and delivery scope on the product page. Separate components require compatibility approval.
Continue with Restaurant Furniture Design, Styles & Applications · Restaurant Tables, Tabletops & Bases.
12. Standard, Modular, and Custom Booths: From Site Survey to Fabrication
Manufacturing should begin from an agreed set of finished dimensions, materials, construction details and site conditions. A concept rendering, catalog screenshot or preliminary seating count is not a shop-drawing approval. For custom and architecturally integrated banquettes, this distinction is often the largest practical source of project risk.
Choose the construction route
Standard manufactured units are appropriate when their finished dimensions, available finishes and installation requirements fit the project. Manufacturer-modified units may alter length, upholstery or end conditions while retaining a repeatable frame. Modular custom seating breaks a continuous run into approved factory-built sections for delivery and assembly. Site-built banquettes may involve millwork constructed against the actual wall and an upholstery specialist providing finished seats and backs after templating.
Off-site fabrication can provide consistent workshop conditions, controlled upholstery, and more complete pre-assembly, but demands a reliable field survey and careful shipping-section plan. Site-built work can accommodate irregular surfaces, but requires clear responsibility between the general contractor, millworker, upholsterer and installer. Neither path eliminates the need for an approved final dimensional record.
Field verification
Record finished wall-to-wall conditions at multiple elevations, outside corners, column faces, floor elevations, door swings, baseboard and wall-finish thickness, obstructions, receptacles, service-access panels and adjacent built-ins. Curved walls should be surveyed with appropriate geometry and tolerances, not assumed to match a nominal architectural radius. Compare the surveyed room with the proposed module arrangement before finalizing manufacturing lengths.
Delivery is part of the survey. A 12-foot finished banquette might need to ship in three or four sections depending on doors, elevators, turns, stairs, handling and finish protection. Record the size and shape of the largest deliverable module, not merely the completed installation.
What complete shop drawings contain
A useful fabrication package includes a plan, elevations, sections, component/connection details, finish schedule, and module/installation drawing. It also indicates field-verification dates, drawing revision, approved measurement datums, exposed ends, seam and joint placement, scribed fillers, flooring/wall interfaces, anchoring and leveling, service penetrations, and the responsible trades.
For upholstery, show both structural frame dimensions and finished seat and back dimensions. Identify material code, foam specification and completed upholstered surface so the millwork and upholstery fabrication do not independently add thickness to the same nominal dimension. Detail the condition where the booth meets its table and base; otherwise an approved seat drawing can still produce a poor dining arrangement.
Material approval and production release
For customer's own material (COM) or customer's own leather (COL), establish responsibility for supplied quantities, pattern repeat, direction, cutting allowance, inspection, damaged material, replacement lots, relevant flammability documentation and delivery timing. Make approval of actual swatches and finishes a discrete event in the project records.
Use controlled revisions. An approval for the aesthetic intent is not necessarily approval of seat height, structural connections, site measurements or the price. Production release requires the latest approved technical package, commercially agreed scope and any required material receipts or templating, as defined in the supplier's actual order terms.
| Approval stage | Required record | Typical outstanding risk |
|---|---|---|
| Restaurant brief | Use, quantities, tables and operating requirements | Wrong concept or configuration |
| Site verification | Actual finished dimensions, obstacles and access | Fabricated item does not fit room or delivery route |
| Furniture geometry | Fully dimensioned bay, frame and upholstery surfaces | Booth/table conflict |
| Technical details | Plans, sections, connectors, mounting, modules | Unbuildable or unstable interface |
| Finish approval | Swatches, codes, upholstery/foam submittals | Wrong finish or unsupported material performance |
| Commercial approval | Quote, exclusions, freight, schedule, payment terms | Unpriced or missing work |
| Production release | Approved latest drawings, dated authorizations, resolved holds | Fabrication against superseded assumptions |
| Final inspection | Receipt, installation, punch list and turnover documents | Hidden defects or unresolved work |

Continue with Restaurant Furniture Costs, Specification & Procurement.
13. Restaurant Booth Costs, Quotations, and Purchasing Specifications
Booth pricing is meaningful only when the compared proposals describe the same finished object and the same responsibilities. Unit, sectional, and linear-foot quotations are common, but the unit of price is not equivalent to the unit of installed work. Curves, exposed ends, custom frames, upholstery grade, fabric direction, module counts, site templating, freight and installation can change the commercial result materially.
What changes the price
The principal cost drivers are configuration, finished dimensions, frame and support construction, upholstery and foam, exposed finishing, curvature, repeat quantity, custom development, site measurement, samples, freight packaging, delivery conditions and installation requirements. A standard straight run generally has fewer site-specific fabrication dependencies than a custom three-quarter-circle assembly with separately templated upholstery and services. Whether it is cheaper depends on the actual quotations, not a generic percentage premium.
A per-linear-foot quotation is incomplete until the supplier defines whether the footage refers to measured wall length, finished seat length, developed curved length, structural frame or upholstered section and identifies what is included. A per-section price may exclude custom end panels, table bases or installation. A per-unit price for a manufactured booth may exclude freight, liftgate, inside delivery and assembly.
The complete RFQ
A defensible request states the required configuration and quantity; dimensional schedule and source; approved or proposed tables; material grades/codes; exposed finishes; frame/construction requirements; relevant performance evidence; shipping section restrictions; field measurement responsibility; desired on-site date; access restrictions; installation scope; and warranty requirements. Where a measurement is awaiting final survey or manufacturer confirmation, mark it as an open item rather than leaving it implicit.
Normalize bids using a common scope schedule:
| Quote item | Bid A | Bid B | Decision record |
|---|---|---|---|
| Finished furniture quantity/configuration | Confirmed | Confirmed | Same count and drawing revision? |
| Structural frame and seat construction | Specified | Alternative | Equivalent or requires approval? |
| Upholstery and foam | Exact code | Allowance | Adjust cost/scope before comparing |
| Shop drawings and samples | Included | Separately charged | Include in total project cost |
| Freight and unloading | Curbside | Inside delivery | Clarify receiving labor and liability |
| Assembly and anchoring | By others | Included | Confirm installer and substrate |
| Site measurement/templating | By fabricator | By contractor | Confirm dimension ownership |
| Warranty / after-sales service | Component-specific | Component-specific | Compare exclusions and transport |
| Release conditions / lead time | After approval | After material arrival | Compare actual critical path |
Do not compare two bids until these differences are resolved or priced in the purchasing decision. A lower furniture line item can produce a higher delivered-and-installed cost or a longer opening-day risk.
Production timing and purchase terms
Separate the milestones: RFQ → quotation → purchase order → final measurement → shop drawing approval → finish/material receipt → production release → manufacture → freight → site readiness → installation → acceptance. Depending on the supplier, some events occur in a different order or overlap. Lead time may start at approved drawings, receipt of customer-supplied material, deposit, or release authorization; the purchase order must identify which event starts the clock.
The order documents should name the accepted revision, material codes, shipping address, unloading and damage procedures, designated site contact, installation arrangements, warranty and claim provisions. Written purchasing terms are particularly important for a custom assembly that cannot easily be returned or reused.
Separate furniture package components for an itemized quotation
-

Natural White Oak Plank Live-Edge Restaurant Tabletop
From $233.65 USD
13 configurations · Select size and finish
-

Carbonized Ashwood Butcher Block Restaurant Tabletop, 1.5" Thick
From $180.69 USD
46 configurations · Select size and finish
-

Black Steel Flat Bolt-Down Table Base without Cover – 28" Dining Height
$71.65 USD
28" Dining Height
-

Black Flat Rectangular Steel Table Base – 28" Dining Height
$227.42 USD
28" Dining Height


Current catalog data. Confirm selected dimensions, finish, purchase unit and delivery scope on the product page. Separate components require compatibility approval.
Send the seating drawings, dimensions, upholstery direction, quantities, table/base requirements and delivery constraints.
Request a commercial furniture quotationContinue with Restaurant Furniture Costs, Specification & Procurement.
14. Delivery, Installation, and Acceptance Inspection
A completed booth is not a completed procurement until it has reached the correct space, been installed using the specified method, and passed inspection against the agreed drawings.
Delivery-route verification
Confirm truck access, loading height, unloading staff/equipment, curbside versus dock delivery, elevator dimensions and capacity, doors, corridor turns, stair landings and restrictions on delivery hours. Measure all passages using crated/shipping module dimensions, which may exceed the finished unwrapped component. Large curved or high-back assemblies are especially sensitive to handling clearance and finish damage.
At receiving, count all modules against the packing list, inspect packaging and accessible finished surfaces, photograph visible damage before moving or unwrapping, and record the delivery condition in accordance with the carrier/supplier procedure. Inspect concealed damage promptly after unpacking. Reporting windows vary by supplier and contract; they should be agreed before shipment, not guessed after a problem occurs.
Installation and alignment
Before installation, verify that floors, wall backing, utilities, finish work and site access are ready. Confirm whether sections connect to each other, to a wall, to the floor or to an independent base. Install and level the assembly according to its actual instructions; do not substitute a generic anchor detail for a product-specific fastening requirement. In a curved run, check joint alignment and upholstery transitions before irreversible fixing.
Confirm that finished seat heights, table edges, base locations, access panels and exposed ends agree with the approved drawings. Where a table is intended to overlap a seat-front datum, measure the installed condition, not only the components before positioning. Recheck seat/table fit with actual seating and serviceware as appropriate.
Acceptance and turnover
A final inspection should cover unit and finish counts; scratches, tears and stains; seam defects; panel and top-cap alignment; support stability; leveling; plinth position; connection quality; site-damage repairs; table compatibility; and remaining cleaning/service access. Record each exception with location, photograph, responsible party and remedy date. Retain as-built dimensions where they differ from the approved drawings, the upholstery material codes, cleaning instructions, warranty documents, spare parts and installation details.

15. Maintenance, Reupholstery, Repair, and Life-Cycle Decisions
The operational life of a booth is determined by the components that wear first and whether they can be repaired without dismantling the whole installation. Upholstery appearance, cushion recovery, fasteners, structural joints, floor contact and cleaning compatibility should be managed as separate maintenance items.
Inspection and cleaning
Set a routine based on actual traffic and the covering manufacturer's care instructions. Wipe permitted surfaces using approved concentrations and methods; remove debris from seat/back junctions, seams and plinth edges; inspect loose ends, rocking, damaged trim and protruding fasteners; check for pooled liquid or persistent moisture near floor or wall interfaces. Avoid introducing cleaners or disinfectants whose material compatibility has not been established.
Different failure patterns have different causes. Shiny or worn seat edges may indicate repeated friction at ingress/egress. Cracking and delamination can reflect coating properties, age, flexing, humidity or incompatible chemicals. Permanent cushion depressions implicate foam and support, not necessarily the cover. Uneven joints or moving backs require structural and connection inspection, not cosmetic reupholstery alone.
Repair or replace?
A structurally sound frame with removable, separately obtainable cushions is a strong repair candidate where labor and material match are reasonable. Full reupholstery can be practical for custom built-ins with expensive fixed framing, but may require substantial site protection, removal and downtime. If the load-bearing frame is compromised, the manufacturer cannot supply compatible parts, or replacement upholstery will produce inconsistent appearance across a visible run, replacement may be the more defensible choice.
Assess the complete cost: removal and transport, replacement pads/covers, field labor, any closure or section shutdown, freight, installation, remaining useful value, and warranty scope. Do not assume “lifetime frame warranty” covers upholstery, labor, shipping or damage from improper installation; those conditions vary materially.
| Symptom | First technical check | Typical decision path |
|---|---|---|
| Local upholstery tear, intact frame | Cover specification, seam accessibility, material match | Replace/repair affected upholstery if supported |
| Persistent foam depression | Foam grade, seat support and substrate condition | Replace cushion assembly; inspect support |
| Coated fabric peeling | Material chemistry, cleaning history, full extent | Evaluate reupholstery or replacement |
| Booth rocks after installation | Leveling, fasteners, substrate and anchoring | Remove from service as needed until secured properly |
| Wall/run no longer fits renovation | Current field geometry, module adaptability | Reconfigure, refabricate or replace as appropriate |
| Widespread frame damage | Structural assessment and manufacturer's remedy | Replacement or approved structural repair |
Continue with Furniture Materials, Construction & Performance · Restaurant Furniture Costs, Specification & Procurement.
16. Complete Worked Specification: Three Opposing-Booth Dining Bays
The following takeoff brings the preceding dimensional, operational and procurement requirements into one coordinated purchasing package. The figures are a documented reference configuration for the worked example; exact production dimensions and installation approvals depend on the specified furniture and the project drawings.
Basis of design
The seating zone comprises three facing-booth bays, each intended for four guests, with six single-booth units, three dining tabletops, and three matching table-base assemblies. The nominal target is 12 dining places. Each straight seat module is 48 inches along the backrest, and the baseline table is 30 × 48 inches. The combined length of each three-bay seating row is 144 inches (12 feet) before joints, end panels, installation fillers or project-specific tolerances.
The 30 × 48-inch tabletop provides 10 square feet of nominal surface, yielding 30 square feet of gross tabletop area across three bays. The geometry is appropriate to test a four-person plated-meal configuration; it does not itself establish suitability for family-style, shared-dish or equipment-integrated dining.
Seating schedule
| Mark | Quantity | Specified scope | Confirmation item |
|---|---|---|---|
| BS-01 | 6 | Commercial single dining booth, 48 in. run length, 36 in. back height, upholstered seat and back | Controlled finished overall depth, construction, color, fixing and shipping dimensions |
| TT-01 | 3 | Rectangular 30 × 48 in. dining tabletop | Thickness, edge, weight, load support, finish and underside clearance |
| TB-01 | 3 | Compatible commercial table-base assembly | Footprint, column position, stability and attachment method |
| UP-01 | 1 finish schedule | Exact upholstery, cushion, exposed end/back and trim requirements | Material datasheets, samples, cleaning/flammability information |
| DW-01 | 1 drawing package | Coordinated plan, booth bay, sections, modules, approval record | Field verification and approved revisions |
| FR-01 | 1 logistics scope | Packaging, freight, unloading, receiving and site handling | Carrier terms, delivery access, largest module |
| IN-01 | 1 installation scope | Assembly, leveling, fixing and acceptance | Manufacturer instructions and named installer |
Dimensional coordination
The published product information reviewed for the reference seating family includes 23½- and 24-inch overall-depth values in different document revisions. At 2 inches of tabletop overlap per side, the facing-bay depth calculation is:
- 23½-inch units: 23½ + 23½ + 30 − 2 − 2 = 73 inches.
- 24-inch units: 24 + 24 + 30 − 2 − 2 = 74 inches.
The formula is valid for the defined outer-back and seat-front datums. The one-inch difference is material to a coordinated plan; the controlling production dimension must be confirmed rather than averaged. The illustrated 2-inch overlap is a planning assumption until the specified booth and table are approved together.
Across three bays, verify actual module joint tolerances and finished row length. Show the plan dimensions to wall finishes, adjacent partitions and circulation, including any required end fillers or exposed end panels. The nominal 144-inch row is not the installed overall length unless the manufacturer and installation details make it so.
Table base and material coordination
The tabletops and base assemblies must be selected from exact product-specific information. Confirm the base support range, fixing, tabletop material/weight, knee-clearance effect, position in the 30-inch table depth and resistance to rocking under expected use. Seat finish, backrest pitch and cushion compression remain part of the measured fit. Confirm that the actual serviceware occupies the top appropriately, not simply that four plates can be drawn as circles.
The upholstery schedule should identify material code, color/lot, seam placement, foam grade, cleaning compatibility, compliance documentation and spare/replacement approach. A finish sample is not a substitute for the underlying performance specifications.
Site, accessibility, and circulation
The project plan must account for surrounding aisles, seating access, accessible dining spaces elsewhere or within the relevant seating zone as required, and means of egress. The nominal target of twelve booth guests does not establish the project's approved occupant load or its ADA scoping obligations. The responsible design team must coordinate the full dining layout and applicable codes. No unverified aisle width is introduced into the furniture schedule as though it were a universal requirement.
From RFQ to fabrication release
A preliminary sourcing/RFQ package can include the six-unit furniture schedule, three tabletop/base assemblies, the two controlled depth alternatives, seating-bay calculations, material options, targeted delivery, and site/drawing information identified as pending. Suppliers can then quote the actual scope and request missing information.
Production release requires the controlled furniture dimensions, selected table/base compatibility, final site measurements, material/finish approvals, construction and fixing details, shipping sections, accepted shop-drawing revisions, pricing and explicit authorization by the appropriate parties. A quotation by itself is not authorization to manufacture.
| Outstanding condition | Release requirement | Current treatment in reference schedule |
|---|---|---|
| Conflicting overall depth | Written current manufacturer confirmation | Hold until resolved |
| Table/base fit and stability | Exact table/base data and approval | Technical coordination needed |
| Finish / cushion selection | Approved material codes and submittals | Specify before production |
| Site and accessible dining coordination | Verified plan and responsible project review | Separate from furniture-only RFQ |
| Mounting / anchoring | Product-specific instructions, approved substrate | Confirm before installation |
| Delivery route and modules | Actual shipping dimensions and receiving scope | Confirm with supplier/site |
| Purchase and schedule | Itemized quoted scope and release trigger | Record accepted terms |
This is the discipline that distinguishes a product request from a dependable project specification. The outcome is not a promise that every proposed furniture item can be installed everywhere. It is a purchasing package in which the dimensions, assumptions, approvals and remaining work are visible before money and production time are committed.

Send the booth and table takeoff with your site dimensions, material requirements, drawing status and required delivery date.
Request a project furniture quote17. Frequently Asked Questions and Technical References
What is the typical depth of a restaurant booth?
Commercial single-booth published examples include 23½, 24 and 26 inches overall, with usable dining seat depths commonly around 17–19 inches. These are different measurements. Select the exact product and confirm its finished dimension on the controlling drawing; custom units can differ significantly.
How high is a commercial booth seat?
A commonly published finished dining seat range is approximately 17–19 inches above the floor. The complete specification must state whether the figure is structural or finished upholstered height and whether the measurement is unloaded.
How much space is required between two facing booths?
There is no one value independent of the furniture. With two 24-inch-deep single booths, a 30-inch-deep table and 2 inches of tabletop overlap at each seat front, the geometric outside-back-to-outside-back distance is 74 inches. Different booths, table positions and table bases change the result; surrounding circulation is additional.
Is a restaurant banquette different from a booth?
A banquette typically describes a continuous upholstered or built-in seating run, often against a wall. Booths usually denote more discrete dining bays, frequently with facing or enclosing backs. Supplier terminology varies; plans and finished specifications are decisive.
How is capacity calculated for fixed booths?
The adopted building code may specify occupant load based on backrest length—24 inches per occupant under the 2024 IBC fixed-booth provision. Actual practical occupancy and advertised furniture capacity are separate decisions.
Does every restaurant need an ADA-compliant booth?
Accessible dining requirements apply to the restaurant's required dining positions and surfaces, including appropriate dispersion and the complete forward-approach/table geometry. The federal rule is not simply a percentage of individual booth products. Evaluate the full dining layout under applicable requirements.
Can restaurant booths be reupholstered?
Many can, but the practical answer depends on frame condition, pad and cover removability, access, finish matching, material availability, labor and downtime. Structural defects require appropriate assessment before cosmetic restoration.
What is required to quote a custom banquette?
Provide the restaurant location and planned installation date; measured conditions and drawings; configuration, quantity, dimensions and seating/table relationships; exposed finishes; upholstery and cushion requirements; shipping/access constraints; and desired division of responsibility for survey, shop drawings, delivery and installation. Identify details awaiting final confirmation.
Technical methodology and references
Dimensions on this page are identified as published commercial examples, project-selected values or transparent geometric calculations. No single manufacturer's catalog is treated as the universal standard. The technical references below govern the cited legal provisions or explain voluntary test methods; their applicability to any specific project or product must be established from its conditions and documentation.
- 2010 ADA Standards for Accessible Design: §§226, 305, 306, 403 and 902; U.S. Access Board, https://www.access-board.gov/ada/.
- 2024 International Building Code: §1004.6, fixed seating and booths. Confirm locally adopted edition and amendments.
- California Building Standards Code: 2025 edition effective January 1, 2026; California Building Standards Commission, https://www.dgs.ca.gov/BSC/Codes.
- 16 CFR Part 1640: upholstered furniture flammability requirements, exceptions and labeling; U.S. Consumer Product Safety Commission, https://www.cpsc.gov/FAQ/Upholstered-Furniture.
- ANSI/BIFMA X5.4-2020 (R2025): voluntary public-and-lounge seating performance standard; https://www.bifma.org/.
- Association for Contract Textiles: voluntary indoor upholstery abrasion, physical-property and hydrolysis performance guidance; https://contracttextiles.org/performance-guidelines/.
- Polyurethane Foam Association: foam density, indentation force deflection and support properties; https://pfa.org/foam-performance/.
- Cornell hospitality research: published studies of restaurant table characteristics, spacing, spending and guest responses. Interpret within each study's population and conditions; https://ecommons.cornell.edu/.
Related ERS references: Restaurant Furniture: The Complete Reference; Chairs, Stools & Seating; Tables, Tabletops & Bases; Materials, Construction & Performance; Furniture Dimensions, Layout & Accessibility; Styles & Applications; Costs, Specification & Procurement; and Outdoor & Patio Furniture.
Continue with Commercial Restaurant Furniture: The Complete Reference · Commercial Restaurant Chairs, Stools & Seating · Restaurant Tables, Tabletops & Bases · Outdoor & Patio Restaurant Furniture · Furniture Materials, Construction & Performance · Restaurant Furniture Dimensions, Layout & Accessibility · Restaurant Furniture Design, Styles & Applications · Restaurant Furniture Costs, Specification & Procurement.