

Commercial Restaurant Furniture Guide
Restaurant Furniture Design, Styles & Applications
Restaurant furniture design coordinates chairs, stools, tables, booths, banquettes, and finishes with the restaurant’s concept and service. Compare six furnishing directions and ten design families, then resolve materials, scale, color, equipment interfaces, and product specifications into a coherent, commercially practical furniture selection.
In this guide
Furniture That Fits the Restaurant. Not Just the Room.
The strongest restaurant interiors are furnished as complete environments. Dining chairs, stools, tables, booths, banquettes, counters, and supporting furniture establish the room's character together. Their forms, materials, proportions, and finishes determine whether the result is architectural or intimate, restrained or expressive, traditional or contemporary.
The furniture must also suit the restaurant itself. A counter serving individual courses, a dining room built around shared platters, a café serving several types of guests, and a tabletop-grilling restaurant do not have the same furniture requirements—even when they share an aesthetic direction.
This reference covers the design of commercial restaurant furniture from individual styles and furniture combinations to complete dining environments, restaurant-specific applications, real installations, and specifications ready for sourcing.
Explore six complete furnishing directions, ten principal furniture design families, documented restaurant applications, and the decisions that turn an intended interior into an executable furniture selection.
Explore furniture designs · Browse commercial furniture · Discuss a restaurant project
01. What Determines Restaurant Furniture Design?
A restaurant's furniture program begins with the intended interior, but its finished specification must resolve considerably more than appearance.
The same upholstered chair and natural wood tabletop can belong in a contemporary café, a tasting-menu restaurant, or a neighborhood bistro. Whether they are the right pieces depends on the dining surface, service, guest seating, room geometry, and construction required around them.
Design identity and furniture character
Furniture is one of the principal elements through which an interior establishes its identity.
A dining room furnished with bentwood chairs, compact stone-topped tables, and upholstered wall seating produces a different architectural character from one furnished with molded plywood, tubular steel, and restrained freestanding tables. A large sculptural timber table establishes a different focal point from a group of small pedestal tables—even before lighting, wall finishes, or decoration are considered.
The important choices are specific: silhouette, visual mass, frame construction, backrest form, tabletop profile, base design, upholstery, material contrast, color, and the relationships among them.
A successful furniture composition does not require every piece to match. It requires the design decisions to belong together.
Menu and the complete dining surface
Table selection must account for what the restaurant actually places on the table.
A coffee cup, pastry plate, water glass, and small tray have a different simultaneous footprint from individual bowls, shared platters, condiments, beverages, and tableside cooking equipment.
Nominal table dimensions are only the beginning. The usable surface must accommodate the intended service, including everything occupying the table at the same time.
A rectangular table may be the right choice for combining smaller parties. A round table may better support particular shared-course arrangements. A counter may be fundamental to the relationship between chef and guest. A cooking-integrated table may require a purpose-built structure.
These are different furniture specifications, not simply different tabletop styles.
Guest seating and service format
Dining chairs, counter stools, booths, lounge seating, and communal benches create different physical relationships between guests and the room.
Seat height, back support, armrests, upholstered volume, entry and exit, chair movement, and fixed seating all matter. So does the way staff approach the table, present food, clear dishes, and move through occupied dining areas.
A restaurant can combine fixed and movable seating effectively. It can also use different furniture families in its bar, dining room, and private spaces while preserving a coherent visual identity.
The appropriate mix depends on the actual service—not a predetermined formula assigning a fixed percentage of seats to booths or chairs.
Architecture and available space
The furniture must work with the room as built.
Columns, glazing, walls, counters, elevation changes, architectural millwork, and existing service routes influence furniture selection. A curved banquette may make excellent use of one boundary and be entirely inappropriate at another. A visually light chair may support a compact composition, while a substantial upholstered armchair can require a different arrangement.
The full seating plan must account for occupied chairs, movement, accessible dining, and service. A furniture arrangement is not validated merely because the rectangles fit on a drawing.
Commercial specification
Finally, the selected pieces must be identifiable and sourceable.
Material, finish, dimensions, upholstery, frame, construction, quantity, mounting, customization, and replacement requirements determine whether the design can be executed.
A photograph of an attractive chair does not establish its commercial suitability. A finish name does not guarantee a match between suppliers. A tabletop and base that look compatible may not be approved for use together.
The appropriate design direction must survive this level of scrutiny.

Different construction and selection conditions
-

Natural Finish Bull Horn Regular Chair
$130.00 USD
-

Metal Restaurant Chair with Black Padded Seat
From $139.57 USD
2 configurations · Select size and finish
-

Black Walnut Plywood Seat and Back Metal Restaurant Chair
$224.31 USD
-

Laminate Restaurant Tabletop, 2" Thick
From $110.91 USD
43 configurations · Select size and finish
-

Round Iron Table Base 18"– Commercial Black Steel
$80.00 USD


Current catalog data. Confirm selected dimensions, finish, purchase unit and delivery scope on the product page. Separate components require compatibility approval.
Related technical references: Restaurant Tables, Tabletops & Bases · Restaurant Furniture Dimensions, Layout & Accessibility
Restaurant tableware buying guide
02. Six Complete Restaurant Furniture Design Directions
The following furnishing programs demonstrate how complete restaurant interiors can be developed from coherent design choices.
Each direction identifies the furniture families, material relationships, and operating conditions that define the intended environment. They are practical design specifications, not claims that one premade assortment is appropriate for every restaurant.
Different restaurants can adapt these aesthetics using standard commercial products, configurable furniture, and custom fabrication.
1. Natural Warm Modern — The All-Day Café
Warm modern restaurant furniture relies on proportion, material quality, and restrained detailing rather than heavy ornamentation.
Light oak or natural wood-tone seating, softly upholstered banquettes, simple tabletops, and carefully selected metal frames produce an environment that feels composed without being formal. Curved chair backs can soften rectilinear architecture. Upholstered wall seating adds depth without requiring every chair to be padded or visually substantial.
The furniture composition
| Furniture | Recommended design direction |
|---|---|
| Dining chairs | Light natural-finish timber or wood-look metal frames, gently shaped backs, restrained upholstered or formed seats |
| Two-person tables | Compact square or round tops in a natural, warm neutral, or complementary solid finish |
| Larger tables | Rectangular tops with a related surface and appropriately specified support |
| Banquettes | Straight tailored upholstery in stone, sand, olive, or another controlled accent |
| Counter stools | Visually related backrest and frame forms, selected for the actual counter |
| Communal furniture | A larger timber or wood-finish table with a visibly appropriate support arrangement |
| Supporting furniture | Minimal host or pickup station, selected lounge furniture where applicable |
The important design relationship is between repetition and variation.
Dining chairs may share a frame finish with counter stools while their actual silhouettes differ. Banquette upholstery may introduce a warmer or more saturated tone. A communal table can carry greater visual weight than the surrounding café tables without becoming visually unrelated.
The material palette should remain legible across the room. Pale timber, soft neutral upholstery, and one restrained contrasting metal finish are sufficient to establish a complete character. Additional color should earn its place.
Where this direction works
All-day cafés, bakeries, casual restaurants, modern hotel breakfast environments, and contemporary neighborhood dining rooms can use this approach.
The furnishing program can accommodate a mix of small tables, counter seating, occasional group dining, and more comfortable fixed seating without turning the restaurant into several unrelated spaces.
A café serving customers who purchase pastries, collect beverages, and sit down for longer meals may require these arrangements simultaneously.
Specification priorities
Verify whether the apparent timber is solid wood, veneer, engineered wood, or a wood-effect finish over another structure. These constructions may produce a similar visual result but have different maintenance and purchasing implications.
Coordinate actual upholstery samples with the chair and tabletop finishes. Select counter seating based on finished counter geometry, not visual resemblance to the dining chairs.
Our direction: Make the room warm through actual furniture form and material relationships. Do not depend on decorative accessories to create the entire atmosphere.

Natural warm modern · catalog examples
-

Metal Chair – Natural Wood Grain Frame with Grey Vinyl Seat
$195.00 USD
-

White Oak Butcher Block Tabletop, 1.5" Thick
From $180.69 USD
29 configurations · Select size and finish
-

Natural Plywood Seat and Back Metal Restaurant Barstool
$249.23 USD
-

Upholstered Aluminum Restaurant Chair with Wood-Grain Frame
$202.50 USD
3 configurations · Select size and finish
-

Natural White Oak Plank Live-Edge Restaurant Tabletop
From $233.65 USD
13 configurations · Select size and finish
-

Black Flat Round Steel Table Base – 28" Dining Height
From $118.38 USD
3 configurations · Select size and finish


Current catalog data. Confirm selected dimensions, finish, purchase unit and delivery scope on the product page. Separate components require compatibility approval.
2. Color-Forward Contemporary — The Modern Fast-Casual Restaurant
Color-forward restaurant furniture uses deliberate contrast, strong silhouettes, and controlled repetition to establish a recognizable identity.
The strongest examples are not rooms filled indiscriminately with brightly colored objects. They use a limited set of forms and distribute expressive colors among chairs, booth upholstery, table supports, and selected architectural surfaces.
A steel-framed chair with a colored finish, a compact laminate-topped table, and a continuous upholstered banquette can produce a powerful commercial interior when the proportions and colors are coordinated.
The furniture composition
| Furniture | Recommended design direction |
|---|---|
| Dining chairs | Powder-coated metal or metal-and-wood construction in a defined accent or neutral finish |
| Tabletops | Commercial laminate, solid-surface, or another documented hard-wearing surface |
| Table bases | Consistent pedestal or leg configurations with an intentional frame finish |
| Booths | Straight or selected curved upholstered seating in a contrasting accent |
| Flexible seating | Freestanding chairs suited to the actual handling and reconfiguration requirement |
| Pickup and reception | Guest-facing furniture coordinated with the room's principal palette |
| High seating | Bar stools from an appropriate related furniture family |
Consider a room using a dark neutral framework, saturated red banquettes, restrained timber tabletops, and steel chairs in a complementary secondary color.
The furniture is visually expressive, but the assortment remains controlled. Repeated chair geometry creates consistency. Table supports relate to exposed metal frames. Upholstery establishes the dominant color field.
The same aesthetic can also be quieter: charcoal seating, a single citrus or cobalt accent, and a neutral tabletop finish.
Where this direction works
Contemporary fast casual, modern diners, cafés, beverage-forward concepts, neighborhood restaurants, and youth-oriented hospitality spaces.
The design can accommodate standard commercial furniture and maintain a strong identity across multiple locations.
Specification priorities
Powder-coat availability must be confirmed for the chosen chair and table components. A finish that exists for one product cannot be assumed to be available across its entire family.
Furniture chosen for frequent movement should have documented construction appropriate to that use. Stacking and portability should only be claimed for products actually designed for those functions.
Upholstery requires real material specifications, not merely a color reference.
Our direction: Establish a strong visual identity through a disciplined assortment of commercial furniture forms. Color is the instrument, not the substitute for a coherent design.

Color-forward contemporary · catalog examples
-

Pumpkin Upholstered Restaurant Chair with Espresso-Finish Metal Frame
$180.69 USD
-

Stackable Plastic Restaurant Chair
$101.56 USD
5 configurations · Select size and finish
-

Laminate Restaurant Tabletop, 1.5" Thick
From $97.20 USD
22 configurations · Select size and finish
-

Black Flat Square Steel Table Base – 28" Dining Height
From $124.62 USD
2 configurations · Select size and finish
-

Backless Metal Restaurant Barstool
From $93.46 USD
6 configurations · Select size and finish
-

Carbonized Ashwood Butcher Block Restaurant Tabletop, 1.5" Thick
From $180.69 USD
46 configurations · Select size and finish


Current catalog data. Confirm selected dimensions, finish, purchase unit and delivery scope on the product page. Separate components require compatibility approval.
3. Heritage Bistro, Reinterpreted — The Neighborhood Brasserie
The familiar language of traditional café furniture remains one of the strongest foundations for contemporary hospitality design.
Bentwood curves, woven seating surfaces, small pedestal tables, traditional timber profiles, and upholstered wall seating provide a recognizable vocabulary. The design becomes more interesting when these forms are interpreted with contemporary materials, controlled color, and deliberate restraint.
A nineteenth-century bentwood café chair is not the same object as a contemporary chair with a loosely similar outline. Their construction and manufacturing methods may differ significantly. Both can be legitimate design choices, but they should not be described interchangeably.
The furniture composition
| Furniture | Recommended design direction |
|---|---|
| Dining chairs | Authentic or well-executed bentwood, cane, spindle, or related historic café forms |
| Dining tables | Compact round and square tops with proportionate pedestal supports |
| Surface finishes | Marble, stone-like, timber, or appropriately specified commercial alternatives |
| Banquettes | Upholstered wall seating with restrained traditional detailing |
| Bar stools | Bentwood-inspired or visually compatible traditional seating |
| Supporting furniture | Compact host stand, service furniture, selected bar-side seating |
A brasserie furnished entirely with heritage pieces can become visually heavy. A stronger contemporary interpretation often combines historical seating with simplified tables and bases.
Bentwood chairs may contribute the room's characteristic curves while upholstered banquettes introduce color and the tabletops remain relatively quiet.
Material coordination is particularly important. Dark timber, deep red or green upholstery, and pale stone-like tops can work together without every piece carrying every color.
Where this direction works
Bistros, brasseries, wine bars, classic neighborhood restaurants, hotel dining rooms, cafés, and contemporary interpretations of traditional hospitality.
The style works across cuisines because its character comes from the furniture—not the food served.
Specification priorities
Differentiate solid bentwood construction from bentwood-inspired forms in other materials. Check seat type, frame, actual finish, and commercial suitability.
For stone-like table surfaces, distinguish natural stone, engineered surfaces, laminate, and other alternatives. Similar appearance does not establish equal handling, weight, staining behavior, or maintenance.
Match bar stools to the room's design rather than assuming the dining chair must have an identical taller version.
Our direction: Use the recognizable strength of classic café furniture while specifying the complete room to contemporary commercial requirements.

Heritage bistro, reinterpreted · catalog examples
-

Solid Beechwood Restaurant Chair with Straw Seat
$155.77 USD
2 configurations · Select size and finish
-

Solid Beechwood Restaurant Chair with Black Padded Seat
$196.27 USD
2 configurations · Select size and finish
-

Black Cast Iron Ornamental Round Table Base – 28" Dining Height
From $185.68 USD
2 configurations · Select size and finish
-

White Marble-Look HPL Patio Tabletop, 0.75" Thick
From $115.27 USD
5 configurations · Select size and finish
-

Solid Wood Restaurant Barstool with Black Padded Seat
$188.17 USD
2 configurations · Select size and finish
-

Walnut Solid Beechwood Restaurant Chair with Wood Seat
$204.37 USD
Dark Walnut


Current catalog data. Confirm selected dimensions, finish, purchase unit and delivery scope on the product page. Separate components require compatibility approval.
4. Tailored Contemporary — Elevated Full-Service Dining
The defining quality of an elevated contemporary dining room is not the price of every piece. It is the quality of the complete composition.
Dining chairs carry a more deliberate form. Upholstery is selected as part of the architecture. Tables have an appropriate thickness and visual presence. Banquettes establish a repeated rhythm or create more intimate spaces. Materials are coordinated closely enough to appear intentional without requiring uniformity.
The furniture composition
| Furniture | Recommended design direction |
|---|---|
| Dining chairs | Tailored upholstered chairs or refined shell-backed commercial seating |
| Tables | Selected timber, stone-like or other specified dining surfaces with substantial but proportionate bases |
| Banquettes | Straight, curved or custom upholstered fixed seating |
| Private dining | Coordinated but distinguishable table and seating assortment |
| Bar seating | Upholstered or refined framed stools with appropriate counter relationships |
| Reception | Visually compatible host or reception furniture |
| Service furniture | Selected carts or presentation furniture where the operation requires them |
The main dining room may use upholstery and table surfaces of similar tonal weight. Private dining can introduce a stronger color or more substantial chair while retaining the same material references.
Curved fixed seating can establish architectural hierarchy. Freestanding dining chairs allow different table arrangements and a contrasting visual rhythm.
A large timber or stone-finish table may become a room's principal furniture feature, while smaller tables maintain a quieter expression.
Where this direction works
Fine dining, modern steakhouses, premium independent restaurants, hotel restaurants, private dining suites, and chef-led hospitality concepts.
It can be warm, dark, minimal, colorful, or highly architectural. Premium dining does not require traditional decorative furniture.
Specification priorities
Verify upholstery construction and applicable performance requirements. Approve actual finish and fabric samples. Custom banquettes require field measurements and drawings.
The tabletop, base and seating must be specified together. An attractive base design must also be suitable for the actual top and its use.
For private rooms, record every approved variation rather than treating the room as an informal extension of the main furniture order.
Our direction: Achieve elevated dining through disciplined furniture design, material selection, construction and execution—not a collection of superficial luxury cues.

Tailored contemporary · catalog examples
-

Black Upholstered Restaurant Chair with Stainless Steel Legs
$199.38 USD
-

Curved Upholstered Restaurant Chair with Walnut Wood-Grain Metal Frame
$196.27 USD
3 configurations · Select size and finish
-

White Epoxy Restaurant Tabletop, 1.5" Thick
From $121.50 USD
11 configurations · Select size and finish
-

Stainless Steel Round Trumpet Table Base – 28" Dining Height
From $188.17 USD
2 configurations · Select size and finish
-

Upholstered Restaurant Barstool with Walnut Wood-Grain Metal Frame
$227.42 USD
2 configurations · Select size and finish
-

Black Padded Seat Restaurant Armchair with Wood-Grain Metal Frame
$227.42 USD
2 configurations · Select size and finish


Current catalog data. Confirm selected dimensions, finish, purchase unit and delivery scope on the product page. Separate components require compatibility approval.
5. Quiet Craft & Architectural Minimalism — Chef-Led Counter Dining
At a chef-led counter, the furniture becomes part of the service.
The counter is the room's dominant working and presentation surface. Guest seating determines how diners occupy that surface. Refrigeration, storage, preparation equipment, and service handoff influence what can be built behind and beneath it.
A successful design therefore begins with the complete counter and guest-seating relationship.
The furniture composition
| Furniture | Recommended design direction |
|---|---|
| Main counter | Custom or carefully specified timber, stone, solid-surface or composite construction |
| Guest seating | Refined supported stools or chairs appropriate to actual counter height and dining duration |
| Foot support | Properly located supports coordinated with the seat and counter |
| Counter-facing service | Integrated presentation surface with the required working and equipment relationships |
| Supporting furniture | Discreet waiting, beverage or service furniture appropriate to the concept |
| Secondary dining | Only where the actual operating format requires it |
The visual character can be exceptionally restrained. A continuous natural timber counter, quiet upholstered or shaped guest seating, and controlled material transitions are enough to establish the environment.
But minimal appearance is not minimal specification.
The thickness and support of the counter, its relation to the chef's preparation surface, the actual guest place setting, accessible dining provision, service handoff, and equipment installation all require resolution.
A beautiful counter with poorly selected guest seating is an incomplete design.
Where this direction works
Omakase, intimate tasting counters, chef's tables, specialized sushi dining, counter-focused premium restaurants and other formats built around direct guest interaction with food preparation.
Specification priorities
Verify finished counter elevations, actual seat geometry, foot support and the relationship between guest and chef-facing surfaces. Resolve accessible dining provision with the project design team.
Custom counter fabrication must be based on approved drawings and documented equipment interfaces. The stool cannot be selected independently from that process.
Our direction: Keep the furniture composition visually quiet and technically exact. The counter, seating and service should form one deliberate dining experience.


Quiet craft and chef-led counter dining · catalog examples
-

Pewter Metal Counter-Height Stool, 24"
$102.81 USD
-

Light Walnut Beechwood Seat Backless Restaurant Barstool
$218.08 USD
-

Walnut Wood-Grain Metal Swivel Restaurant Barstool
$199.38 USD
-

Steel Frame Restaurant Barstool with Ashwood Seat
$211.85 USD
-

Curved Upholstered Restaurant Barstool with Walnut Wood-Grain Metal Frame
$228.67 USD
3 configurations · Select size and finish
-

From $164.49 USD
5 configurations · Select size and finish


Current catalog data. Confirm selected dimensions, finish, purchase unit and delivery scope on the product page. Separate components require compatibility approval.
6. Industrial-Craft Communal — Food Hall & Multipurpose Dining
Communal dining creates a different furniture composition from a room primarily organized around small independent tables.
Large tables have a stronger architectural presence. Seating may need to be moved, combined or stored. Different food vendors and service formats can share the same dining space.
Industrial-craft furniture provides an effective design direction when it is based on authentic material expression: exposed steel, substantial wood or wood-look surfaces, legible frames, restrained upholstery and purposeful construction.
The furniture composition
| Furniture | Recommended design direction |
|---|---|
| Dining chairs | Commercial steel, metal-and-wood or related structurally expressive seating |
| Communal tables | Long rectangular tops with correctly specified supports |
| Small-group tables | Related surfaces and frame finishes in smaller formats |
| Flexible furniture | Genuine movable, folding, nesting or modular products selected for their documented functions |
| Perimeter seating | Benches or banquettes where appropriate |
| Supporting furniture | Adaptable dining support, host/service or waiting furnishings |
The strongest visual compositions repeat a manageable set of frame finishes and materials across different table sizes.
Communal tables can remain the dominant objects, while smaller independent tables provide variation. Upholstery should be used selectively if the intended aesthetic emphasizes structural forms.
Where this direction works
Food halls, colleges, corporate dining, communal restaurants, breweries, flexible event spaces, institutional dining rooms, and hospitality environments requiring varied gathering sizes.
Specification priorities
A long table is not necessarily modular. A freestanding table is not necessarily designed for repeated relocation. A lightweight-looking chair is not necessarily stackable.
If a project requires folding, nesting, movable connections or repeated reconfiguration, specify furniture actually built for those functions and account for storage, handling and the alternative occupied arrangements.
Our direction: Make flexibility a verified property of the selected furniture—not a descriptive label applied to an attractive communal dining photograph.


Industrial-craft communal dining · catalog examples
-

Solid Ashwood Seat and Back Restaurant Chair with Metal Frame
$193.15 USD
2 configurations · Select size and finish
-

Black Steel X-Style Table Base Set of 2 – 28" Dining Height
$164.49 USD
28" Dining Height
-

South American Walnut Plank Live-Edge Restaurant Tabletop
From $249.23 USD
12 configurations · Select size and finish
-

Black Metal Restaurant Chair with Plywood Seat
$214.96 USD
-

Stackable Metal Wire Restaurant Chair
$148.29 USD
2 configurations · Select size and finish
-

Weathered HPL Restaurant Table with Black Aluminum Legs, 24" × 36"
$280.38 USD


Current catalog data. Confirm selected dimensions, finish, purchase unit and delivery scope on the product page. Separate components require compatibility approval.
Comparing the six design directions
| Direction | Dominant visual language | Principal furnishing challenge |
|---|---|---|
| Natural Warm Modern | Natural tones, softened forms, restrained materials | Several seating experiences without visual fragmentation |
| Color-Forward Contemporary | Strong colors, graphic silhouettes, controlled repetition | A recognizable identity across practical furniture |
| Heritage Bistro | Historic café forms and tailored upholstery | Authentic character with contemporary commercial specification |
| Tailored Contemporary | Refined upholstery, carefully scaled furniture, layered materials | Cohesion across premium dining, bar and private rooms |
| Quiet Craft | Restrained forms and architecturally integrated counters | Precise relationship between guest furniture and food preparation |
| Industrial-Craft Communal | Exposed structure, repeated materials, adaptable forms | Furniture that supports varied group sizes and uses |
The six programs are examples of complete furniture compositions, not rigid prescriptions tied permanently to these restaurant types. The same warm-modern aesthetic can serve premium dining. Industrial furniture can be appropriate for a bistro. Heritage seating can coexist with a contemporary interior.
The relevant question is whether the selected assortment establishes the intended identity and satisfies the actual restaurant brief.
Further forms across dining, high seating and surfaces
-

Sand Plastic Restaurant Armchair
$138.32 USD
-

Aluminum Navy-Style Restaurant Chair
From $218.08 USD
2 configurations · Select size and finish
-

Espresso Metal Restaurant Barstool with Black Padded Seat
$177.58 USD
-

Light Walnut Ceramic Restaurant Tabletop with Stainless Steel Frame
From $168.23 USD
2 configurations · Select size and finish
-

Black Steel Round Trumpet Table Base – 28" Dining Height
From $163.25 USD
2 configurations · Select size and finish
-

Walnut Solid Wood Restaurant Barstool with Black Padded Seat and Back
$218.08 USD
Dark Walnut


Current catalog data. Confirm selected dimensions, finish, purchase unit and delivery scope on the product page. Separate components require compatibility approval.
Related technical references: Commercial Restaurant Chairs, Stools & Seating · Restaurant Tables, Tabletops & Bases · Restaurant Booths & Banquettes
03. Commercial Restaurant Furniture Styles: The Definitive Atlas
Commercial restaurant furniture styles are defined by their forms, material traditions, construction expressions, silhouettes, and methods of composition.
A restaurant may use an established historical furniture tradition, a contemporary interpretation, or an intentional combination of several influences.
The following ten families describe the principal aesthetic directions encountered across contemporary commercial hospitality. They are practical design categories, not mutually exclusive classifications.
1. Contemporary & Architectural Minimalism
Contemporary minimalist furniture uses controlled geometry, carefully resolved proportions, and deliberate material relationships.
Chairs may have slender metal frames, molded shells, shaped timber backs, or fully upholstered forms. Tables frequently use simple rectilinear or circular surfaces supported by visually restrained bases. Booths tend toward tailored profiles rather than decorative detailing.
The distinction lies in execution. A thin tabletop edge creates a different visual impression from a thick slab, even when the materials are similar. A chair with exposed tubular structure produces a different composition from a fully upholstered shell.
Minimalist does not mean inexpensive, lightweight or easy to maintain. A highly restrained piece may require demanding fabrication and finish work.
White, black and gray are common, but they are not required. Deep timber, earth tones, colored metal and expressive natural materials can all belong to architectural minimalism.
Strong applications: Contemporary dining, premium cafés, chef counters, architectural hotel environments, modern fast casual and restrained fine dining.
Specification focus: Actual material and structural construction, edge profiles, visual proportions, finish consistency and furniture-to-room scale.

Contemporary / architectural minimalism · actual catalog forms
-

Black Open-Back Plastic Restaurant Chair
$110.91 USD
-

Black Lightweight Restaurant Table Base – 28" Dining Height
$52.96 USD
-

Stainless Steel Restaurant Tabletop with MDF Core, 1.5" Thick
From $149.54 USD
6 configurations · Select size and finish


Current catalog data. Confirm selected dimensions, finish, purchase unit and delivery scope on the product page. Separate components require compatibility approval.
2. Warm Modern, Organic & Scandinavian-Informed
Warm modern furniture softens the strict geometry of architectural minimalism through natural materials, tactile finishes, curved forms and visible craftsmanship.
Characteristic seating may use shaped timber backs, continuous curves, natural-grain surfaces, woven details, upholstered pads or slender metal frames softened by wood-tone finishes.
The associated design history includes modernist woodworking, molded furniture, and Scandinavian traditions emphasizing form, materials and construction quality. Contemporary warm-modern furniture draws from those traditions but should not be represented as historically identical to them.
Tables may be solid timber, veneered wood, wood-look laminate, or contrasting stone-like materials. The surrounding upholstery often contributes a softer visual field.
The strongest compositions combine different textures without allowing material variety to become uncontrolled.
Strong applications: All-day cafés, restaurants with residential warmth, contemporary Japanese-influenced dining, premium casual dining and boutique hotels.
Specification focus: Real versus simulated wood finishes, frame construction, actual material variation, upholstery and coordinated finishes across product families.

Warm modern / organic forms · actual catalog forms
-

Natural Oak Seat and Back Metal Restaurant Chair
$215.58 USD
-

Natural Oak Seat and Back Metal Restaurant Barstool
$271.04 USD
-

Beechwood Butcher Block Restaurant Tabletop, 1.5" Thick
From $149.54 USD
36 configurations · Select size and finish


Current catalog data. Confirm selected dimensions, finish, purchase unit and delivery scope on the product page. Separate components require compatibility approval.
3. Mid-Century & Modernist
Modernist restaurant furniture reflects major changes in twentieth-century furniture design and production.
Molded plywood, formed seat shells, tapered supports, tubular steel, bent metal, compact frames, and structurally legible furniture are defining forms.
The aesthetic is broader than a narrow collection of tapered legs. One modernist chair may express the properties of molded wood; another may rely on a steel tube structure; a third may use an upholstered shell with a restrained support system.
Tables can be visually light, sculptural, or deliberately substantial. Seating frequently combines industrial production methods with shaped materials.
Contemporary commercial products may reinterpret these historical forms using different materials and constructions.
Strong applications: Contemporary cafés, neighborhood restaurants, hotel lounges, elevated casual dining and design-led hospitality.
Specification focus: Genuine material and construction, frame/seat junctions, replaceable upholstered components, appropriate commercial-use documentation and product-specific performance.

Modernist forms and exposed structure · actual catalog forms
-

Light Walnut Beechwood Seat and Back Metal Restaurant Chair
$199.38 USD
-

Light Walnut Beechwood Seat and Back Metal Restaurant Barstool
$224.31 USD
-

Gray Flat Round Steel Table Base – 28" Dining Height
From $118.38 USD
2 configurations · Select size and finish


Current catalog data. Confirm selected dimensions, finish, purchase unit and delivery scope on the product page. Separate components require compatibility approval.
4. Industrial & Utilitarian
Industrial restaurant furniture derives much of its visual identity from exposed structure.
Steel tubing, welded or bolted frames, metal seats, timber surfaces, visible junctions, straightforward table supports, and utilitarian forms create a recognizable material language.
The appearance may be raw and substantial or refined and architectural.
Industrial furniture does not have to be heavy, dark, or uncomfortable. Narrow metal profiles can appear visually light; upholstered seats can be combined with exposed steel frames; timber surfaces can introduce warmth.
Nor does industrial appearance establish structural performance. A visually substantial steel frame is not automatically better engineered than another commercial seating construction.
Strong applications: Breweries, food halls, contemporary casual dining, converted industrial spaces, urban cafés and mixed-use hospitality.
Specification focus: Actual welds and frame construction, finish protection, corrosion exposure where applicable, seat construction and the intended frequency of furniture movement.

Industrial / utilitarian construction · actual catalog forms
-

Black Metal Navy-Style Restaurant Chair
$162.00 USD
-

Black Metal Navy-Style Restaurant Barstool
$193.15 USD
-

Black Steel Cross Table Base – 28" Dining Height
From $77.26 USD
4 configurations · Select size and finish


Current catalog data. Confirm selected dimensions, finish, purchase unit and delivery scope on the product page. Separate components require compatibility approval.
5. Classic Bistro & Brasserie
The characteristic furniture vocabulary of the bistro and brasserie includes bentwood forms, curved backs, woven or cane seating, compact round tables, pedestal bases, traditional timber finishes and upholstered wall seating.
Bentwood café furniture has a documented history extending into the nineteenth century. Its recognizable form emerged from a particular manufacturing tradition, not simply from a preference for curved chair backs.
Contemporary commercial versions may reproduce that language using different wood constructions, metal or engineered components, and modern upholstery.
A classic café chair can work beside a simplified contemporary table. A traditional banquette can provide a room's principal color while the individual chairs remain understated.
The most convincing results use familiar historical forms with deliberate proportion and material selection.
Strong applications: Bistros, neighborhood brasseries, cafés, wine bars, heritage hotels and contemporary traditional dining.
Specification focus: Authentic versus inspired construction, seat material, frame finish, tabletop shape and size, appropriate bases, and upholstery consistency.

Classic bistro / brasserie · actual catalog forms
-

Solid Beechwood Restaurant Chair with Veneer Seat
$155.77 USD
2 configurations · Select size and finish
-

Solid Wood Decorative-Back Restaurant Barstool with Black Padded Seat
$211.85 USD
2 configurations · Select size and finish
-

Black Cast Iron Ornamental Cross Table Base – 28" Dining Height
$236.77 USD
28" Dining Height


Current catalog data. Confirm selected dimensions, finish, purchase unit and delivery scope on the product page. Separate components require compatibility approval.
6. Rustic, Farmhouse & Craft-Led
Rustic and craft-led furniture places visual emphasis on timber, recognizable traditional forms, joinery, texture and the character of the material.
Common seating forms include spindle-back, ladder-back, Windsor-inspired, bench and straightforward solid-frame constructions.
Tables may use substantial wood tops, visible edge profiles, trestle-like supports, or simple leg arrangements.
Rustic furniture should not be equated with deliberately damaged or heavily distressed surfaces. Fine craft and restrained traditional design can be sophisticated without appearing rough.
A traditional timber chair can also be paired effectively with a modern steel table base or contemporary upholstered seating. The relevant aesthetic relationship is material character and form, not strict period matching.
Strong applications: Farmhouse-inspired restaurants, contemporary rustic dining, bakeries, neighborhood cafés, hospitality retreats and relaxed full-service dining.
Specification focus: Actual wood construction, grain and finish variation, tabletop behavior, cleaning requirements, joint construction and maintaining consistency across larger orders.

Rustic / craft-led timber · actual catalog forms
-

Solid Beechwood Ladder-Back Restaurant Chair with Veneer Seat
$149.54 USD
2 configurations · Select size and finish
-

Rustic Oak Finish Beechwood Restaurant Chair with Black Padded Seat
$198.14 USD
Rustic Oak
-

Black Walnut Plank Live-Edge Restaurant Tabletop, 1.75" Thick
From $271.04 USD
13 configurations · Select size and finish


Current catalog data. Confirm selected dimensions, finish, purchase unit and delivery scope on the product page. Separate components require compatibility approval.
7. Traditional, Heritage & Club Dining
Traditional commercial restaurant furniture often uses more visually substantial seating, tailored upholstery, richer timber finishes, classic proportions and formal detailing.
High-backed booths, deeply colored upholstery, framed timber chairs, upholstered armchairs and substantial dining tables can establish a quieter and more private dining character.
The distinction between heritage and luxury is important. Furniture can appear historically informed without being exceptionally expensive, and premium furniture can be contemporary or minimalist.
Material and construction quality must be judged separately from aesthetic weight.
A strong traditional dining room coordinates the upholstery, seating frames, table construction, banquette rhythm and architectural interior. Its formality comes from the complete environment, not simply dark stain and leather.
Strong applications: Traditional steakhouses, club dining, private restaurants, classic hotels, heritage hospitality and selected premium dining environments.
Specification focus: Upholstered seat construction, material care, furniture weight and movement, matching wood finishes, seat/table proportions and custom banquette documentation.

Traditional / heritage dining · actual catalog forms
-

Walnut Solid Beechwood Restaurant Chair with Black Padded Seat and Back
$174.46 USD
Dark Walnut
-

Mahogany Finish Solid Wood Grid-Back Restaurant Barstool
$211.85 USD
Mahogany
-

Natural Black Walnut Butcher Block Tabletop, 1.5" Thick
From $218.08 USD
13 configurations · Select size and finish


Current catalog data. Confirm selected dimensions, finish, purchase unit and delivery scope on the product page. Separate components require compatibility approval.
8. Art Deco, Glamour & Supper Club
Art Deco-informed furniture uses geometric detailing, expressive curves, contrasting materials, shaped upholstery and deliberate decorative accents.
The historical tradition contains more variety than polished gold finishes and velvet. Different interpretations use timber, metal, upholstery, shaped surfaces, decorative patterns and streamlined forms.
In contemporary hospitality, curved booths often become important architectural elements. Chairs may have rounded backs, shaped upholstery or refined metal details. Tables may use contrasting tops and distinctive bases.
The strongest arrangements balance these expressive pieces. A visually dominant curved banquette can work with relatively restrained freestanding tables and chairs.
Supper-club styling also commonly emphasizes intimate groupings, more substantial upholstery and a theatrical room character.
Strong applications: Supper clubs, cocktail lounges, luxury bars, destination restaurants, boutique hospitality and contemporary glamorous dining.
Specification focus: Curved seating fabrication, upholstery seams and material continuity, actual table/base combinations, decorative hardware, custom geometry and access for installation.

Art Deco / supper-club curves · actual catalog forms
-

Upholstered Restaurant Chair with Walnut Wood-Grain Metal Frame
$193.15 USD
2 configurations · Select size and finish
-

Black Upholstered Swivel Restaurant Barstool
$302.19 USD
-

Black Cast Iron Ornamental Pan-Style Table Base – 28" Dining Height
From $155.77 USD
2 configurations · Select size and finish


Current catalog data. Confirm selected dimensions, finish, purchase unit and delivery scope on the product page. Separate components require compatibility approval.
9. Retro, Neo-Diner & Pop
Retro-inspired restaurant furniture uses recognizable postwar commercial forms: rounded booths, contrasting vinyl upholstery, metal trims, laminated tabletops, graphic color and compact dining configurations.
Contemporary neo-diner interiors reinterpret those forms through unusual proportions, new palettes and combinations with modern furniture.
The difference between a historic diner reference and a modern pop-influenced restaurant may be substantial.
A red upholstered booth with a pale laminate table produces one conventional expression. The same rounded booth geometry in muted lavender, paired with a dark tabletop and graphic metal chair, produces a very different contemporary composition.
Strong applications: Diners, contemporary fast casual, casual dining, dessert and beverage concepts, themed hospitality and expressive neighborhood restaurants.
Specification focus: Upholstery construction and seams, finished booth dimensions, tabletop edge treatments, trim materials, cleanability and replacement continuity.

Retro / neo-diner / pop · actual catalog forms
-

$214.96 USD
2 configurations · Select size and finish
-

$255.46 USD
2 configurations · Select size and finish
-

Chrome Table Base – 28" Dining Height
From $121.50 USD
2 configurations · Select size and finish


Current catalog data. Confirm selected dimensions, finish, purchase unit and delivery scope on the product page. Separate components require compatibility approval.
10. Expressive, Eclectic & Postmodern
Expressive furniture design uses strong individual forms, deliberate color relationships, unconventional combinations and visually distinctive objects.
Postmodern influences may introduce geometric exaggeration, playful structures, unusual material relationships or a deliberate challenge to conventional furniture proportions.
Eclectic interiors combine furniture from different visual traditions. This can create an exceptionally strong restaurant identity when the selections are controlled through repeated colors, comparable visual weight, shared materials, or purposeful contrast.
It can also produce a fragmented interior when every piece competes for attention.
A sculptural chair, patterned banquette and strongly colored table should not automatically be assembled together merely because each is interesting.
The complete arrangement must establish hierarchy.
Strong applications: Design-led restaurants, expressive cafés, contemporary bars, creative hospitality, destination dining and highly individualized independent concepts.
Specification focus: Actual availability of unusual finishes, special upholstery, nonstandard dimensions, product suitability and the continuity of distinctive components.

Expressive / eclectic composition · actual catalog forms
-

Black and Sand Plastic Restaurant Armchair
$161.38 USD
-

Adjustable Metal Restaurant Barstool with Swivel Round Seat
$157.64 USD
-

Black Cast Iron Four-Prong Ornamental Table Base – 28" Dining Height
From $162.00 USD
3 configurations · Select size and finish


Current catalog data. Confirm selected dimensions, finish, purchase unit and delivery scope on the product page. Separate components require compatibility approval.
Regional traditions, residential influences & mixed design languages
Not every meaningful restaurant design direction fits within one of these ten families.
Traditional Japanese furniture, Korean dining furniture, Mediterranean café seating, regional craft forms and other culturally specific traditions have their own histories and material practices. They should be understood on those terms, not reduced to universal rules about what a restaurant serving a particular cuisine must look like.
A Japanese restaurant may use natural timber and restrained architecture, but it may also be industrial, colorful, traditional, or highly contemporary. A Korean restaurant can use historic dining references, refined upholstered furniture, stainless steel furnishings or an entirely modern aesthetic.
Residential-inspired hospitality furniture introduces another dimension. Lounge chairs, upholstered benches, low occasional tables and varied seating groups can create an intimate, domestic character within several different styles.
The most accomplished commercial interiors often combine design traditions. A bentwood café chair may sit beside a modern stone table. A contemporary upholstered banquette may complement traditional timber seating. An industrial frame may support a finely crafted wood surface.
The relationships between the pieces—not the number of style labels attached to the room—determine whether the composition is successful.

Additional distinct materials and furniture forms
-

Oak-Look Plastic X-Back Restaurant Chair
$112.15 USD
-

Taupe Rope Seat Aluminum Patio Chair
$199.38 USD
-

Light Walnut Pine Log-Edge Restaurant Tabletop
From $236.77 USD
12 configurations · Select size and finish
-

Metal Restaurant Barstool with Backrest
From $109.04 USD
4 configurations · Select size and finish
-

Chrome Steel Round Table Base – 28" Dining Height
From $174.46 USD
2 configurations · Select size and finish


Current catalog data. Confirm selected dimensions, finish, purchase unit and delivery scope on the product page. Separate components require compatibility approval.
Related technical references: Commercial Restaurant Chairs, Stools & Seating · Restaurant Booths & Banquettes · Furniture Materials, Construction & Performance
04. How to Coordinate Restaurant Tables, Chairs, Booths & Finishes
A well-designed restaurant does not need matching sets of furniture. It needs a convincing relationship among its pieces.
The strongest combinations use proportion, silhouette, visual weight, materials, repetition, contrast, and hierarchy deliberately. Those relationships determine whether a dining room feels cohesive even when the chairs, booths, stools, and tables are different.
Proportion, silhouette & visual weight
Start with the actual forms.
A compact chair with thin steel supports has a different visual weight from a fully upholstered armchair. A heavy rectangular timber top requires a different compositional approach from a slender round café table. A continuous banquette can become the strongest visual element in a room even if its upholstery is neutral.
The shapes matter as much as the materials.
Curved chair backs can relate to circular tables, rounded banquettes, and curved architectural openings. Rectilinear seating can reinforce linear tables and architectural forms. Deliberate contrast between curves and straight lines can be equally successful.
What matters is the relationship.
A slender dining chair can work with a visually substantial table when the contrast is controlled. Several substantial chairs around a visually light table may create another intended effect. Neither combination is automatically wrong.
Physical compatibility remains a separate requirement. The appearance of a chair and table together does not establish adequate seat-to-table clearance, armrest fit, or correct finished dimensions.
Material relationships are more important than identical finishes
Wood, metal, upholstery, laminate, stone, glass, and engineered surfaces can be combined in many different ways.
The objective is to establish recognizable relationships.
A room may use dark timber chairs, pale tabletops, black steel bases, and muted upholstery. The furniture can feel unified because the base finish repeats, timber tones remain controlled, and upholstered surfaces support the dominant palette.
Another room may combine several timber tones intentionally. The result depends on undertone, grain, finish sheen, and where the variations appear.
Matching a supplier's finish name is not the same as matching the finished material. Two products described as walnut can have substantially different color, grain, and sheen. A powder-coated metal frame with a wood-effect finish should not be mistaken for a solid timber frame simply because the appearance is similar.
Where a precise finish relationship matters, approve the actual materials together.
This is especially important when a project combines chairs, tables, custom banquettes, and cabinetry supplied through different production sources.
Repetition establishes identity
Repeated furniture characteristics can connect pieces that are otherwise different.
A curved chair back can relate to a rounded banquette. The same dark steel finish can appear on dining-chair frames, table bases, and bar stools. A single upholstery color may repeat across different seating forms.
Repetition can also occur through the spacing and rhythm of furniture.
A long wall of banquettes divided into regular upholstered sections creates a distinct composition. A repeated series of identical dining chairs establishes another. Individual furniture groupings around a large focal table produce a different rhythm.
The room need not repeat everything. A small number of consistent relationships can be sufficient.
Matching versus intentional contrast
There is no requirement that restaurant chairs and tables come from the same furniture family.
A classic timber chair may work beside a contemporary stone-like table. Upholstered dining chairs may be combined with simpler metal bar stools. A highly expressive banquette may be balanced by plain freestanding seating.
The critical question is what establishes continuity.
| Furniture relationship | Strong coordination approach | Common weakness |
|---|---|---|
| Chairs and tables | Complementary silhouettes, deliberate proportion, related materials | Choosing pieces independently without reviewing them together |
| Chairs and bar stools | Related forms, finishes or structural details | Forcing an identical appearance across different seating requirements |
| Dining chairs and booths | Shared color, upholstery or architectural rhythm | Competing large upholstery patterns and incompatible proportions |
| Tabletops and bases | Visually proportionate support with verified compatibility | Treating appearance as proof of stability |
| Wood finishes | Controlled undertones, grain and sheen | Assuming identical color names mean identical finished surfaces |
| Metal finishes | Deliberate repetition or contrast | Unplanned differences in black, bronze, chrome or painted finishes |
| Statement furniture | Clear visual hierarchy and restrained supporting pieces | Several unrelated pieces competing to dominate the room |
Furniture hierarchy: determine what should dominate
Every furniture element does not need to make a statement.
In an intimate chef-counter restaurant, the counter may dominate the composition. Guest seating can be quieter.
In a dining room with a sculptural communal table, the surrounding chairs may be deliberately restrained. In a supper club, a curved upholstered banquette may define the room more strongly than the tables.
The dominant furniture piece determines where the supporting pieces should contribute contrast, repetition, or simplicity.
A room full of statement chairs, decorative table bases, expressive upholstery, and unusual surfaces can be compelling—but only when the combination is intentional. Visual complexity alone is not design sophistication.
Original comparison: one restaurant, three furniture identities
Consider the same restaurant brief with an unchanged operating model, seating requirement, and general room arrangement.
Three substantially different furniture environments are possible.
Warm modern: Light natural-finish chairs, neutral upholstered wall seating, simple timber or warm-toned tabletops, and understated metal supports. The room derives its identity from material warmth and refined forms.
Color-forward contemporary: Graphic metal chairs, sharply defined tabletop profiles, a strong colored banquette, and repeated contrasting furniture details. The room derives its identity from form and controlled color.
Heritage bistro: Bentwood-inspired chairs, compact pedestal tables, traditional upholstery, and a richer timber palette. The room derives its identity from historically recognizable seating forms and intimate furniture composition.
All three can support the same restaurant service.
But their individual products are not automatically interchangeable. Chair width, seat depth, booth construction, tabletop dimensions, and table-base geometry must still be checked against the working plan.
The design direction changes the furniture. It does not remove the need for a valid specification.


Review form, finish and support separately
-

Brown Upholstered Restaurant Chair with Walnut Wood-Grain Metal Frame
$202.50 USD
-

Solid Beechwood Restaurant Chair with Dark Brown Padded Seat
$204.37 USD
2 configurations · Select size and finish
-

From $102.81 USD
6 configurations · Select size and finish
-

Laminate Sand Commercial Grade Restaurant Table Top – 1.5" Thick
From $95.00 USD
5 configurations · Select size and finish
-

Black Cast Iron Round Table Base, 30" – 28" Dining Height
$214.96 USD
28" Dining Height
-

Black Flat Rectangular Steel Table Base – 28" Dining Height
$227.42 USD
28" Dining Height


Current catalog data. Confirm selected dimensions, finish, purchase unit and delivery scope on the product page. Separate components require compatibility approval.
Related technical references: Commercial Restaurant Chairs, Stools & Seating · Restaurant Tables, Tabletops & Bases · Restaurant Booths & Banquettes · Furniture Materials, Construction & Performance
05. Furniture Design by Restaurant Concept & Service Model
Restaurant format changes the furniture brief.
It does not determine a required furniture style. Two restaurants serving similar food can be furnished completely differently. Two restaurants with the same design identity can require different tables, seats, counters, and supporting furniture because their service models differ.
The correct application begins with the actual dining operation.
Cafés, bakeries, quick service & fast casual
Cafés commonly combine several furniture uses within a small environment.
A customer may collect a beverage and occupy a compact two-person table. A group may use a larger table. Some guests may prefer counter seating, while others use upholstered benches or lounge furniture.
The furniture composition can accommodate these different experiences without establishing separate visual identities for every zone.
Bakeries introduce another condition: dining furniture often sits alongside display fixtures, retail selection, takeaway packaging, checkout, and beverage service. The relationship between these guest-facing elements matters as much as the chair style.
Fast-casual restaurants may favor identifiable, repeatable products with straightforward configurations. Freestanding chairs, compact tables, banquettes, and communal arrangements can all be appropriate.
The requirement is not minimal comfort. It is furniture appropriate to the intended dining use, cleaning process, handling, service, and room layout.
Relevant furniture: Compact dining chairs, two-person and rectangular tables, stools, wall banquettes, communal tables, small lounge elements, host/pickup furnishings, and service-adjacent furniture.
Neighborhood dining, bistros, bars & social restaurants
Neighborhood restaurants often benefit from a combination of freestanding and fixed seating.
Booths can establish the room's boundaries and provide substantial upholstered surfaces. Dining chairs create variation and support multiple table arrangements. Bars add high seating, counters, standing areas, and sometimes more relaxed lounge furniture.
A bistro may use heritage café forms. A contemporary neighborhood restaurant may use sculptural modern seating. A bar may be industrial, traditional, colorful, or highly restrained.
The operating requirements do not mandate one aesthetic.
In dining rooms that support changing party sizes, table combinations and furniture movement require particular attention. Fixed booths offer different flexibility from movable chairs and tables.
Relevant furniture: Dining chairs, booths, small and medium tables, pedestal systems, bar stools, high-tops, benches, waiting furniture, and selected lounge arrangements.
Fine dining, steakhouses & premium hospitality
Premium hospitality places particular emphasis on the quality of the complete seating experience.
Dining-chair construction, upholstery, table proportions, visual privacy, material quality, and detailed furniture coordination become central design decisions.
A traditional steakhouse may use substantial timber and deeply upholstered seating. A contemporary fine-dining room may instead use visually lighter chairs, simple stone-like tops, and restrained banquettes.
Neither is inherently more appropriate or more luxurious.
Private dining introduces additional requirements. Group tables, more substantial seating, different upholstery, and selected presentation furniture may be appropriate, but the room should still relate to the broader restaurant.
Chef-led premium dining may make the counter rather than the conventional table the principal furnishing element.
Relevant furniture: Upholstered dining chairs, armchairs where appropriate, tailored booths, substantial table systems, bar and lounge furniture, private dining tables, and specialized counter seating.
Shared-course and specialized dining
Restaurant concepts involving significant shared service or equipment integration require more specific furniture choices.
Large-format family-style dining can require broad usable tabletop surfaces, rotating platforms, group seating, and access for service.
Korean BBQ changes the table's construction and supporting equipment requirements. Hot pot introduces individual or communal cooking positions, cookware, controls, and repeated ingredient service.
Sushi and omakase can center on a chef-facing counter. Ramen dining may place greater emphasis on counter positions, bowl and tray space, and a different mix of freestanding seating.
These are practical requirements—not prescribed cultural decorating styles.
A Korean BBQ restaurant can be minimalist or traditional. A modern Chinese dining room can use highly contemporary furniture. A Japanese restaurant can be industrial, colorful, or craft-led.
Relevant furniture: Integrated cooking tables, large group tables, round and rectangular banquet furniture, counter seating, custom banquettes, specialty service furniture, and appropriately coordinated conventional seating.
Food halls, institutional dining, hotels & adaptable spaces
Large shared dining environments often require several furniture formats within one project.
Food halls may use communal tables, individual dining tables, benches, movable chairs, and service-adjacent seating.
Institutional dining may prioritize consistent specifications, scalable quantities, heavy use, and furniture appropriate to different groups.
Hotels can contain multiple restaurants, bars, lounges, breakfast areas, private dining rooms, and event spaces. These areas may require distinct furniture programs while sharing selected design characteristics or procurement requirements.
Banquet and event spaces introduce verified reconfiguration requirements: folding or modular tables, stackable seating, storage, furniture transport, and setups for different occasions.
A visually coherent hospitality project may therefore include furniture with very different physical functions.
Relevant furniture: Communal and individual tables, configurable seating, lounge furniture, event and banquet furniture, host stations, service furnishings, and distinct bar/dining assortments.
Original comparison: one aesthetic, three operating formats
The same material language—warm natural wood, charcoal metal, and muted upholstery—can be applied to three very different restaurants.
| Furniture requirement | All-day café | Shared-course restaurant | Chef-led counter |
|---|---|---|---|
| Dominant arrangement | Mixed independent tables, counter seating and selected banquettes | Group tables and related seating | Primary counter and individual guest positions |
| Dining surface | Coffee, light meals, drinks and selected group orders | Personal settings plus shared presentation | Sequential courses and direct service |
| Seating | Several complementary seating types | Furniture suited to shared group dining | Guest seating specified to counter and service |
| Main design emphasis | Cohesion across varied zones | Table and seating composition around shared service | Counter materiality, seating proportion and guest–chef relationship |
| Critical technical relationship | Counter, dining and lounge furniture | Actual complete tabletop area | Counter, seating, equipment and food handoff |
The aesthetic can remain consistent across all three. The furniture inventory cannot simply be copied from one to the next.

Furniture choices for different service formats
-

Black Padded Seat Restaurant Chair with Wood-Grain Metal Frame
$190.04 USD
2 configurations · Select size and finish
-

Ebony Solid Beechwood Restaurant Chair with Black Padded Seat
$204.99 USD
Ebony
-

All-Aluminum Slat Patio Tabletop
From $154.52 USD
30 configurations · Select size and finish
-

Walnut Solid Beechwood Slat-Back Restaurant Chair with Wood Seat
$221.19 USD
Dark Walnut
-

Stackable All-Aluminum Slat Patio Barstool
$224.31 USD
4 configurations · Select size and finish
-

Walnut Solid Beechwood Restaurant Chair with Black Padded Seat
$198.14 USD
Dark Walnut


Current catalog data. Confirm selected dimensions, finish, purchase unit and delivery scope on the product page. Separate components require compatibility approval.
Related technical references: Restaurant Tables, Tabletops & Bases · Restaurant Furniture Dimensions, Layout & Accessibility
06. Designing the Complete Front-of-House Furniture Environment
The dining room is the largest furniture environment in many restaurants, but it is rarely the only one.
The entrance, waiting area, bar, chef's counter, private dining, communal seating and guest-facing service stations may all require furniture. These pieces need not be identical, but they must form a convincing composition.
Entrance, reception & waiting
The host stand should relate to the restaurant's furniture and architectural character.
A substantial timber reception unit belongs to a different visual language from a slim metal-and-stone stand. Both may be appropriate, but the chosen form should coordinate with the dining room.
Waiting furniture introduces its own requirements. Upholstered benches, lounge chairs, compact occasional tables and fixed wall seating can provide distinct guest experiences.
The furniture should suit the actual waiting arrangement. A few upholstered lounge chairs may be appropriate for a spacious lobby but a poor choice for a narrow entry dominated by queues and circulation.
Main dining room
The primary furniture program establishes the strongest repeated identity.
Dining-chair silhouettes, table shapes, booth upholstery, supports and finishes form the underlying composition.
A room with many identical chairs may create a clear visual rhythm. Another room may use repeated banquette forms with varied freestanding chairs. Both arrangements can be effective.
The important distinction is intentional furniture coordination—not uniformity for its own sake.
Bar & counter environments
Bar stools and counter furniture should relate to the main dining room without being selected by appearance alone.
High seating changes the physical relationship among guest, support, and dining or beverage surface.
A bar may introduce a stronger material or color while preserving the restaurant's overall design language. The counter itself can become a focal furniture element.
Chef-facing counters require more specialized coordination because their form and construction may be directly tied to preparation and service.
Private dining & communal arrangements
Private dining can be more intimate, formal, or visually expressive than the main room. It may use a different table shape, larger furniture, deeper upholstery, or a more concentrated material palette.
The variation should still be deliberate.
Communal areas can create contrast through long tables, shared benches, or repeated individual seating.
Multiuse spaces require a separate examination of which furnishings must move, combine, fold, or store. A furniture program should not be described as flexible without verifying the actual products and alternative arrangements.
Ancillary and transitional furniture
Host stations, pickup counters, service carts, selected display furniture, beverage stations, and guest-facing storage contribute to the finished restaurant environment.
These pieces often appear in close proximity to dining furniture. Their material and dimensional relationships deserve consideration rather than being specified as unrelated operational accessories.
Outdoor-facing furniture should also coordinate visually with the interior where appropriate, while meeting the separate exposure and maintenance demands of its setting.

Different forms for dining, bar and outdoor transitions
-

Stackable Open-Back Plastic Restaurant Chair
$106.55 USD
8 configurations · Select size and finish
-

Light Walnut Beechwood Seat and Back Restaurant Barstool
$258.58 USD
-

Walnut Wood-Grain Metal X-Back Restaurant Barstool
$299.08 USD
-

Stackable Synthetic Slat Aluminum Patio Armchair
$196.27 USD
4 configurations · Select size and finish
-

Espresso Solid Beechwood Slat-Back Restaurant Chair with Black Padded Seat
$165.12 USD
Espresso
-

HPL Patio Tabletop with Aluminum Frame
From $154.52 USD
26 configurations · Select size and finish


Current catalog data. Confirm selected dimensions, finish, purchase unit and delivery scope on the product page. Separate components require compatibility approval.
Related technical references: Restaurant Booths & Banquettes · Outdoor & Patio Restaurant Furniture · Restaurant Furniture Dimensions, Layout & Accessibility
07. Where Food, Tabletop & Equipment Change the Furniture
Certain restaurant formats place requirements on furniture that are not apparent from an interior photograph.
Cooking equipment can occupy the dining surface. Large sharing platters can change the appropriate table. A chef's workstation can determine counter geometry. Guest service may require fixed support infrastructure beneath furniture that otherwise looks like an ordinary dining table.
These conditions can materially alter the finished design.
Korean BBQ: the dining table becomes a cooking station
A built-in Korean BBQ table is a combination of commercial furniture, cooking equipment, supporting structure, and service infrastructure.
The tabletop must accommodate the selected roaster. The structure beneath it must accommodate the corresponding equipment and installation requirements. Ventilation, controls, connections, cleaning access, and actual serving space affect how the complete table is constructed and used.
Not all integrated cooking systems have the same requirements.
For example, two commercial round tabletop roaster configurations in the ERS assortment specify different openings:
| Actual equipment configuration | Specified tabletop opening | Additional design consequence |
|---|---|---|
| Hood-based round built-in roaster | 355 mm diameter | Table design coordinated with a separate overhead capture approach |
| Downdraft round built-in roaster | 363 mm diameter | Under-table exhaust, filtration and service components require coordinated space and access |
These are equipment-specific fabrication dimensions, not interchangeable generic Korean BBQ table openings.
The difference extends beyond the diameter. A downdraft station occupies a different under-table environment from a roaster designed for an overhead ventilation arrangement.
A dining-table base cannot be specified independently from that equipment. A decorative pedestal that would be appropriate beneath a conventional table may conflict with the actual cooking system.
The usable tabletop area must also support the meal.
A Korean BBQ table commonly accommodates individual settings, rice and soup bowls, small side dishes, meat platters, drinks, utensils, and active cooking accessories around the grill.
The outer dimensions alone do not establish whether the arrangement is appropriate. The equipment, its surrounding working zone, and the complete servingware must be considered together.
Furniture design choices remain substantial. Tables may use different shapes, surface finishes, structural enclosures, seating types, and architectural expressions. The cooking system constrains parts of the specification without dictating a single aesthetic.
ERS project evidence: A multi-level Korean BBQ restaurant buildout involving more than 80 integrated grilling stations, two different ventilation arrangements, dining furniture, bar areas, and rooftop dining required coordinated furniture, cooking equipment, utility and service decisions.
The project demonstrates the importance of considering multiple furniture environments within one restaurant while treating the cooking-integrated stations as technically distinct installations.

Separate appliances and complete-system configurations


Current catalog data. Confirm selected dimensions, finish, purchase unit and delivery scope on the product page. Separate components require compatibility approval.
Hot pot and shabu-shabu: cooking configuration changes the furniture
Hot pot furniture should be specified from the actual cooking arrangement.
A restaurant using one central communal vessel has a different tabletop distribution from a restaurant using individual induction cooking positions.
A divided-broth vessel may increase the importance of shared access to multiple cooking sections. Individual cooking positions require separate heating areas, controls, cookware, and space for each guest's settings.
Raw ingredient platters, dipping sauces, beverage service, bowls, ladles, skimmers and refill service must also fit the intended arrangement.
Three configurations deserve separate consideration.
Communal hot pot: One central cooking area serves a group. The surrounding surface supports personal settings, shared ingredients and utensils. Table size and geometry should reflect the complete working arrangement.
Divided-broth hot pot: A shared vessel provides separate broth compartments. Its position and orientation matter when guests use different sections.
Individual hot pot: Separate cooking positions introduce multiple equipment interfaces. This can alter table construction, electrical provision, guest-side controls and usable tabletop area.
The resulting furniture may look similar, but the internal construction and service requirements can be very different.
Surface selection also requires actual equipment and temperature compatibility. A finish that is appropriate on a conventional table cannot automatically be used around integrated heating equipment.
ERS project evidence: A large-format hot-pot restaurant included more than 40 custom induction-integrated dining tables, multiple broth configurations, supporting restaurant furniture, specialized cookware, and service arrangements accommodating repeated ingredient and broth replenishment.
The furniture specification was tied directly to the cooking program.

Actual servingware for the complete hot-pot tabletop
-

4¼″ Blue & Black Porcelain Rice Bowl — 2½″ High
$3.25 USD
Currently unavailable · confirm alternatives
-

3.25"X2.25" Porcelain Rectangular Sauce Dish, Black Oribe
$2.50 USD
-

16" x 7" Leaf Ceramic Serving Platter, Green, Brown
$48.99 USD


Current catalog data. Confirm selected dimensions, finish, purchase unit and delivery scope on the product page. Separate components require compatibility approval.
Shared-course dining: the table must accommodate the meal
Group dining furniture cannot be specified reliably from guest count alone.
A six-person table serving individual entrées and a six-person table receiving multiple shared dishes may require different usable surfaces.
In shared-course dining, the simultaneous tabletop arrangement can include personal plates and bowls, large platters, serving vessels, condiments, beverages, serving utensils, and a rotating central platform.
Table shape and surface area have direct consequences.
Round tables can support certain communal arrangements effectively, but the table diameter must be considered alongside the rotating platform, the usable outer ring and the actual serviceware.
A large central platform is not simply an additional piece of decoration. It changes how food is placed, reached, and served.
Rectangular tables can also support family-style service when the menu, party size and working arrangement are appropriate.
ERS project evidence: A 19,000-square-foot, 460-seat Cantonese seafood restaurant included six private banquet rooms, large-format round dining tables, rotating serving platforms, upholstered seating and an extensive shared-course servingware program.
The project's dining requirements were linked to actual large-format dishes, banquet service, dining-room furniture and coordinated presentation.
The primary lesson is not that every Chinese restaurant needs a round table. It is that the furniture surface should be evaluated with the actual dining and service arrangement in place.
A useful table specification should show the complete setting—not an empty tabletop.

Large-format presentation and different furniture surfaces
-

Lacquer Sushi Oke 15-1/2"D, Black
$50.00 USD
-

Rectangular Porcelain Platter, 13.25"x9.25"x1.5"H White
$34.50 USD
-

Black Cast Iron Ornamental 2-Prong T Table Base – 28" Dining Height
$130.85 USD
-

Black Cast Iron Double-T Table Base – 28" Dining Height
$115.27 USD
28" Dining Height


Current catalog data. Confirm selected dimensions, finish, purchase unit and delivery scope on the product page. Separate components require compatibility approval.
Related technical references: Restaurant Tables, Tabletops & Bases
Restaurant tableware buying guide
Sushi and omakase: the counter is part of the dining experience
A chef-facing counter is not simply a long bar with stools.
The guest's seating relationship, the presentation surface, the chef's working level, refrigeration, preparation equipment, storage and food handoff form one specialized environment.
The counter may have separate working and guest-facing surfaces. Equipment may be integrated below or behind the chef's preparation position. The presentation area must remain appropriate for the actual sequence of service.
Guest seating changes how the counter is experienced.
A high stool with inadequate foot support, an inappropriate seat-to-counter relationship or excessive visual bulk can undermine an otherwise carefully composed environment.
Conversely, a well-proportioned supported seat and a finely resolved counter can create an intimate environment without extensive decorative treatment.
The materials also become unusually visible. Guests occupy the counter at close range. They see its surface, edges, joins, finishing details, servingware and the relationship between the furniture and working equipment.
This is why timber choice, countertop construction, upholstery, and precise detailing can carry substantial visual responsibility.
ERS project evidence: An intimate chef's-counter omakase restaurant involved custom sushi-counter equipment, low-profile refrigerated seafood display, undercounter refrigeration, premium guest seating, specialized tableware, and coordination between preparation equipment and the chef–guest presentation environment.
Accessibility must be resolved within the actual counter design. Under the federal 2010 ADA Standards, qualifying accessible dining surfaces are subject to specified height, approach, and clearance requirements. Dining-space scoping is based on seating and standing spaces at dining surfaces—not an arbitrary percentage of tables. Applicable state and local requirements can impose additional provisions.
These requirements should be incorporated into the furniture and architectural specification, rather than addressed after the counter has been fabricated.

Supported and backless high-seating alternatives
-

Black Walnut Plywood Seat and Back Metal Restaurant Barstool
$261.69 USD
-

Light Walnut Beechwood Seat and Back Restaurant Chair
$230.54 USD
-

Black Padded Seat Restaurant Barstool with Wood-Grain Metal Frame
$223.06 USD
2 configurations · Select size and finish
-

Black Metal Swivel Restaurant Barstool with Black Round Seat
$139.37 USD


Current catalog data. Confirm selected dimensions, finish, purchase unit and delivery scope on the product page. Separate components require compatibility approval.
Related technical references: Restaurant Furniture Dimensions, Layout & Accessibility
Hybrid cafés: furniture must support more than one activity
Many contemporary cafés combine retail, beverage service, seated dining, individual use and group hospitality.
Some also operate across several service periods.
The furniture may remain physically unchanged as the operation moves from morning coffee to evening dining. Its selection nevertheless has to accommodate the different activities.
Counter seating can serve individual guests. Compact tables accommodate brief meals or drinks. Larger tables support groups. Upholstered benches create another type of dining environment.
The supporting furniture must coexist with retail displays, beverage counters, checkout and guest circulation.
ERS project evidence: An 8,000-square-foot, 130-seat bakery and café integrated bakery retail displays, refrigerated dessert merchandising, two specialty beverage stations, restaurant tables and chairs, and extensive production equipment.
The same customer-facing environment supported bakery selection, checkout, beverage collection and dine-in service.
This kind of project demonstrates how furniture and guest-facing service areas must be considered together.
The visual composition should remain cohesive, but the seating and service furniture can have different functions.

Further café and service-adjacent furniture
-

Black Stackable Aluminum Slat-Back Restaurant Chair
$186.92 USD
Black
-

Stackable Aluminum Two-Slat Restaurant Chair
$186.92 USD
4 configurations · Select size and finish
-

Black Metal Mesh Patio Table, 28"
$129.60 USD
2 configurations · Select size and finish
-

Stackable Indoor/Outdoor Aluminum Restaurant Chair
$186.92 USD
6 configurations · Select size and finish


Current catalog data. Confirm selected dimensions, finish, purchase unit and delivery scope on the product page. Separate components require compatibility approval.
08. Real Restaurant Furniture Installations
Completed restaurant projects reveal how furnishing decisions are shaped by real operating requirements.
The most useful evidence is not the number of decorative elements in a finished interior. It is the furniture selected, the relationships among its components, and the actual restaurant use those components support.
Eden Restaurant Supply's project experience spans conventional dining furniture, specialty foodservice furniture, integrated cooking tables, chef counters, group dining and complex multi-environment hospitality projects.
The following projects illustrate different commercial furnishing conditions.
Project 01 — Multi-Level Korean BBQ Restaurant
80+ grilling stations · Multiple ventilation arrangements · Dining, bar and rooftop environments
The multi-level Korean BBQ project combined custom grill-integrated dining tables, conventional restaurant seating, second-floor bar facilities and rooftop dining.
The most important furniture distinction was between the cooking-integrated tables and the other dining environments.
The grilling stations required direct coordination with cooking equipment and ventilation. Conventional furniture elsewhere in the restaurant served different functions and could not simply be specified as interchangeable with the integrated cooking positions.
The bar and rooftop also required their own furniture and equipment considerations while remaining part of the complete restaurant program.
Furniture lesson: One restaurant may contain multiple technically distinct furniture environments, even when they share a coordinated design identity.
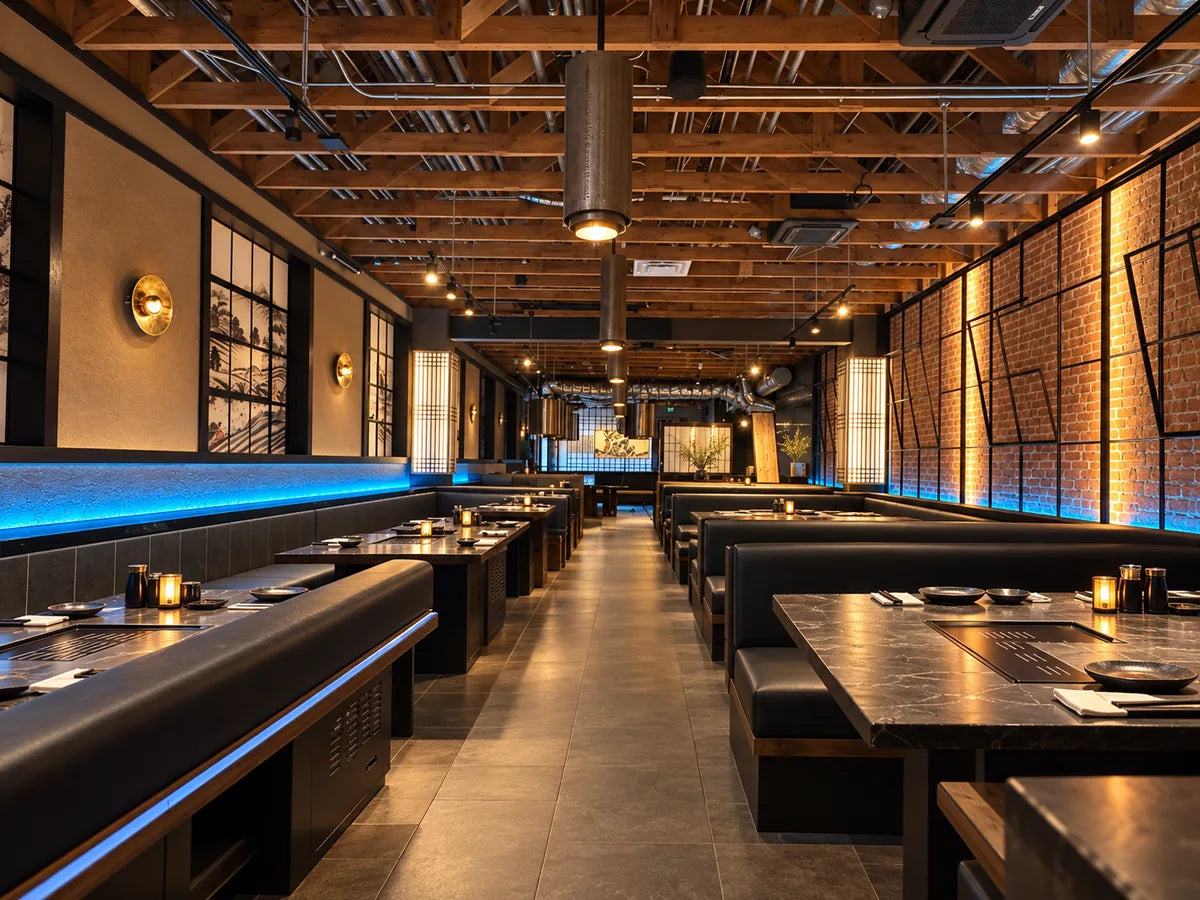
Project 02 — Cantonese Seafood & Banquet Restaurant
19,000 sq. ft. · 460 seats · Six private banquet rooms
The seafood restaurant required a complete furnishing arrangement appropriate to both the main dining environment and dedicated banquet rooms.
Large-format round tables, rotating serving platforms, upholstered seating and extensive shared-course tableware formed a substantial part of the dining program.
The tables were specified in relation to the service of large seafood dishes, shared platters, soups and accompanying servingware—not solely the number of diners sitting around them.
Private banquet rooms introduced additional furniture arrangements and service requirements.
Furniture lesson: Group dining and shared-course presentation can determine table geometry, tabletop composition and seating requirements across the restaurant.
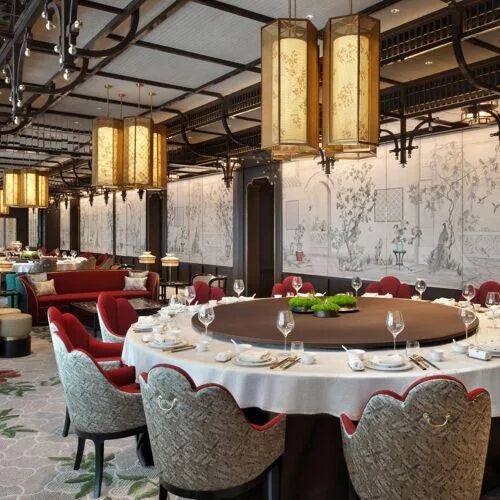
Project 03 — Hotel Fine-Dining Environments
Two signature dining rooms · Eight-seat tasting counter · Seven private/semi-private dining rooms
The hotel project included multiple restaurant and hospitality environments: separate signature dining rooms, a chef's tasting counter, private and semi-private dining, lounge service and bar operations.
Each environment required a distinct set of furnishings, service equipment and tabletop components.
The tasting counter placed special emphasis on the relationship between guest seating, work surfaces and food presentation. Private dining rooms required coordinated furniture appropriate to groups and different dining occasions. Lounge and bar areas introduced other seating forms and material relationships.
The project illustrates why a complete hospitality furniture program cannot be reduced to one repeating chair and table combination.
Furniture lesson: Large hospitality projects require coordinated but differentiated furniture specifications across operating environments.
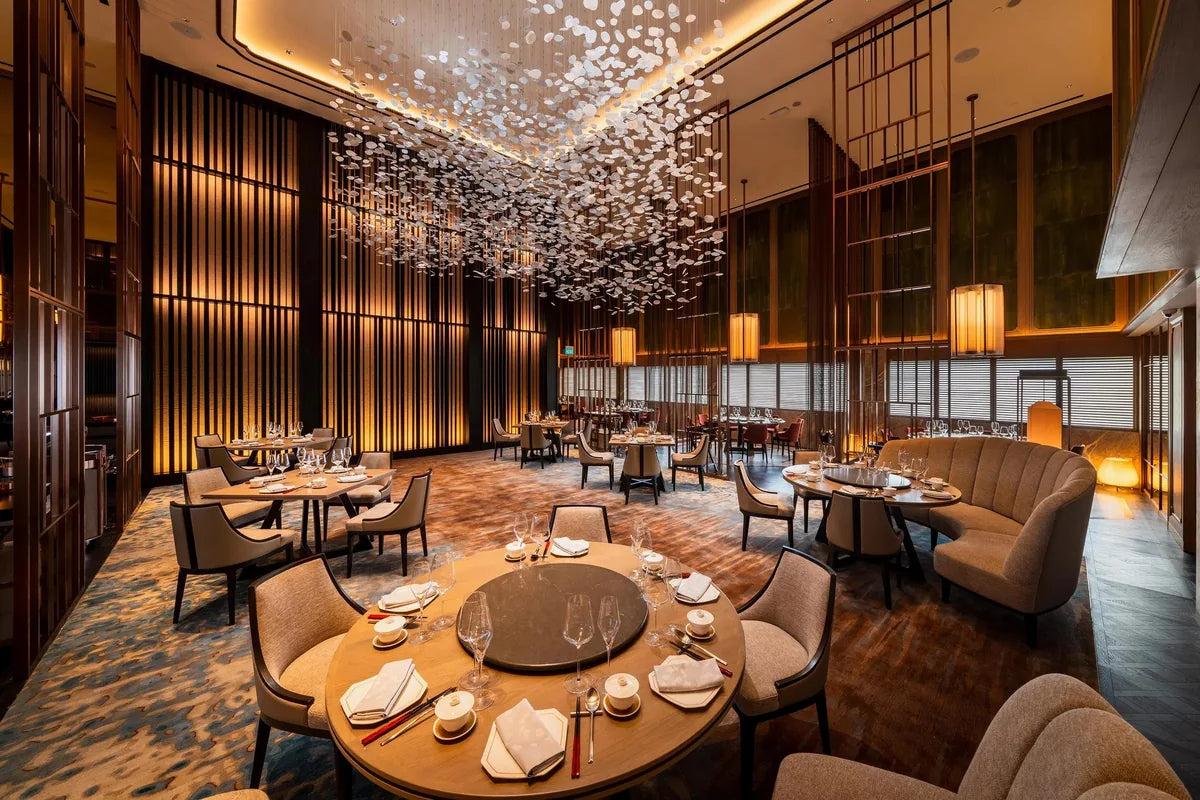
Project 04 — Hot Pot & Shabu-Shabu Restaurant
40+ integrated induction cooking stations · Custom dining furniture
The hot-pot restaurant integrated more than forty induction cooking positions with dining furniture and a complete foodservice program.
The cooking configurations supported multiple broth and service arrangements. Dining furniture was coordinated with the heating equipment, controls, cookware, and tabletop requirements of ongoing ingredient service.
Unlike an ordinary table, the integrated cooking furniture required a defined relationship between the equipment and the custom surface.
The design of the tables and the visual character of the dining room could be developed only within those physical requirements.
Furniture lesson: Specialty cooking equipment can determine how dining furniture is fabricated, supported and used, while still allowing substantial aesthetic variation.
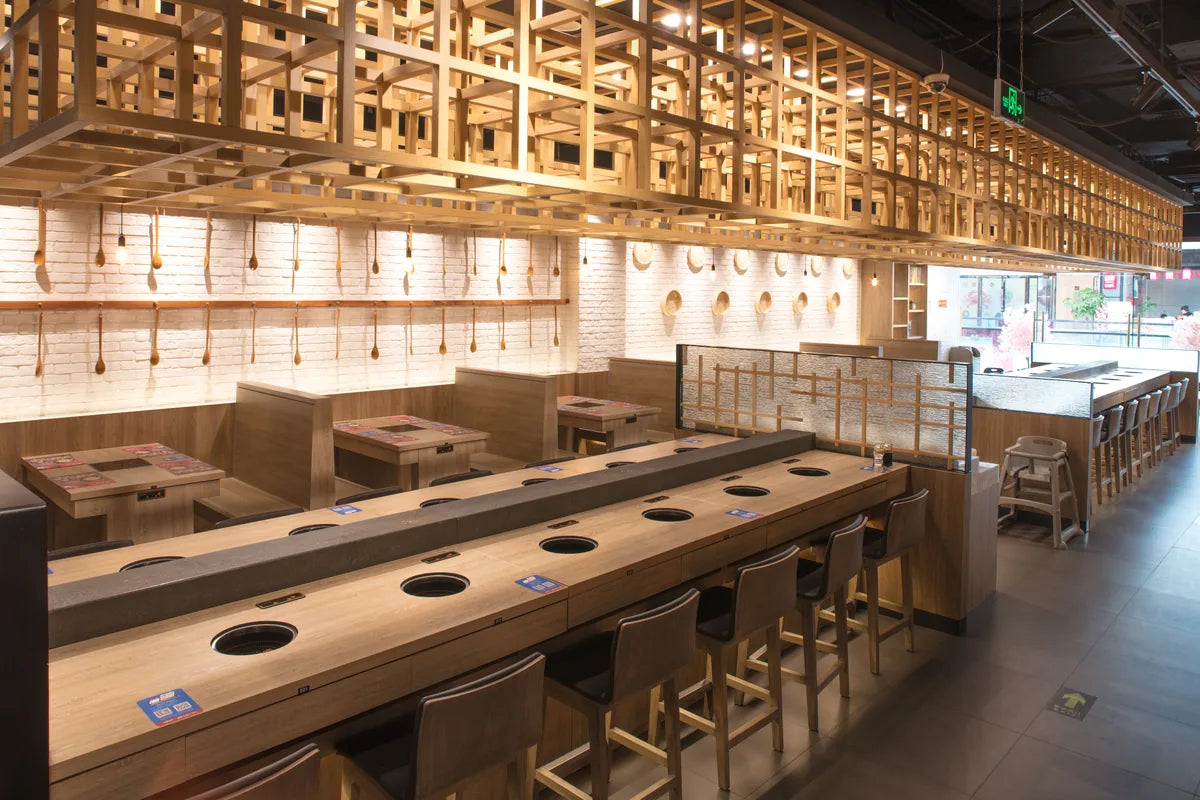
Project 05 — Bakery & Café
8,000 sq. ft. · 130 café seats · Integrated bakery retail and beverage service
The bakery and café combined seated dining with display merchandising, customer selection, checkout and beverage service.
Restaurant tables and chairs operated alongside fourteen bakery display fixtures, four refrigerated cake showcases and two specialty beverage stations.
The furniture program therefore formed part of a larger guest environment serving several activities.
Seating choices needed to coexist with customer access to retail fixtures, beverage collection and the actual dining areas.
Furniture lesson: Café furniture must be understood as part of the complete customer-facing environment, particularly where retail and dining operations overlap.

Project 06 — Chef's Counter Omakase
Custom chef's counter · Specialized refrigeration · Premium guest seating
The omakase project centered on a carefully coordinated chef's counter.
Its specialized requirements included preparation and refrigerated seafood display, guest seating, direct presentation, supporting equipment and fine-dining tableware.
The design had to preserve clear relationships between the chef's work and the guest's position at the counter.
Counter construction, equipment integration and seating therefore formed one coordinated project requirement.
Furniture lesson: In chef-led dining, the counter and guest furniture are integral to the service format and architectural experience.
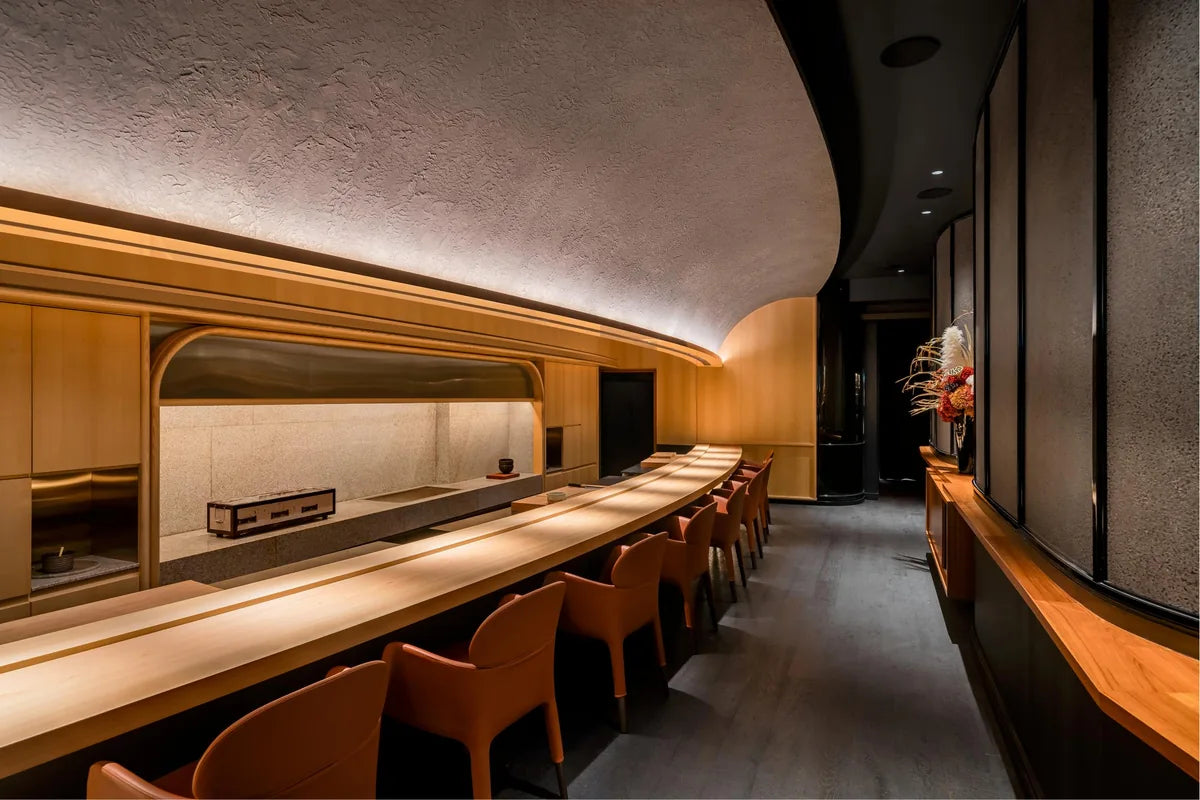
What these projects demonstrate
The six examples cover materially different furniture applications:
| Project | Dominant furniture decision |
|---|---|
| Korean BBQ | Integrated cooking-table and multi-zone coordination |
| Cantonese seafood | Large-format shared-course tables and banquet furniture |
| Hotel fine dining | Differentiated furnishings across several premium environments |
| Hot pot | Induction-integrated custom table construction |
| Bakery and café | Furniture alongside retail, beverage and dining functions |
| Chef's counter | Direct coordination among seating, counter and preparation |
The documented project requirements demonstrate the breadth of restaurant furniture specification. The exact chairs, table models, materials and fabrication details must remain tied to the relevant project records rather than inferred from generalized photographs.
Specialized service categories from the real ERS catalog
-

Round Downdraft Korean BBQ Grill/Roaster - JSDR-300 Full Set
$2,500.00 USD
-

Square Downdraft Korean BBQ Grill/Roaster - JSDR-400 Full Set
$2,600.00 USD
-

Lacquer Lunch Box 6 Compartment 11.75", Black/Red
$18.50 USD


Current catalog data. Confirm selected dimensions, finish, purchase unit and delivery scope on the product page. Separate components require compatibility approval.
Related technical references: Commercial Restaurant Furniture: The Complete Reference
ERS restaurant projects · Restaurant tableware buying guide
09. From Design Intent to Commercially Viable Furniture
A restaurant furniture design becomes executable when the selected components can be identified, configured, fabricated, delivered and installed as specified.
Attractive furniture photographs establish the intended appearance. They do not establish the actual product construction, available dimensions, approved finishes, mounting requirements or the manufacturer's production capabilities.
The distinction becomes particularly important when a project combines products from multiple sources.
Standard, configurable, custom & equipment-integrated furniture
These are four different specification conditions.
| Furniture type | What can be selected | What must be confirmed |
|---|---|---|
| Standard commercial furniture | Existing model, size, material, finish and construction | Product-specific dimensions, suitability, stock condition and actual supply terms |
| Configurable furniture | Approved combinations of frame, upholstery, finish, height or other options | Which combinations are truly available and their corresponding specifications |
| Custom furniture | Project-specific dimensions, construction, shape, materials and details | Drawings, fabrication feasibility, samples, approvals, installation conditions |
| Equipment-integrated furniture | Complete coordinated furniture and appliance arrangement | Actual equipment interface, required structure, utilities, access and specialized approvals |
A standard dining chair can be appropriate for a sophisticated custom interior.
Conversely, a visually straightforward booth may require custom fabrication because of the exact room dimensions or architectural conditions.
The amount of customization should follow the actual design requirement, not a presumption that bespoke furniture is always superior.
Finish and upholstery approval
Furniture finishes require more than a written color name.
Wood species, veneer, stain, grain, surface treatment and sheen can all alter the finished appearance.
Metal finishes may differ between powder coating, plating, polishing and other treatments.
Upholstery requires its own documented material, color, construction and care specifications.
A manufacturer-provided upholstery sample is a stronger basis for selection than a photograph displayed on a screen. Where several furniture types must match, review physical samples together under the actual intended lighting conditions.
The material must also be suitable for the restaurant's intended use.
Textile abrasion testing can provide useful comparison information, but it does not directly predict service life. Published voluntary high-traffic guidance includes 30,000 Wyzenbeek double rubs or 40,000 Martindale cycles for certain woven upholstery applications, with separate guidance for coated fabrics.
Those figures are testing references—not guarantees of durability, approval of every material above the threshold, or predictions of how many years a seat will last.
Furniture upholstery performance depends on more than abrasion: construction, seams, finish, cleaning, staining, exposure, maintenance and the way the piece is used all matter.
Specify the material for the actual application, not the largest test number available.
Furniture components must be specified together
A tabletop and base are separate components only until they are installed together.
The complete table must have suitable support, mounting, stability and dimensions.
Likewise, a dining chair cannot be approved for an intended table merely because their photographs look coordinated.
Check the finished relationships, including arm height, seat position, occupied clearance and actual product geometry.
Custom banquettes introduce additional interfaces. Wall conditions, floor conditions, finishes, upholstery, seat construction, shop drawings and installation access must be resolved before fabrication.
Integrated cooking tables require an even more specialized coordination process because the table is directly dependent on the actual equipment.
Common specification failures
| Design mistake | Actual consequence | Required verification |
|---|---|---|
| Selecting chairs and tables independently | Physical incompatibility or poor occupied relationship | Review actual component dimensions together |
| Choosing stools only by appearance | Inappropriate counter-to-seat relationship | Verify finished counter height, seat geometry and foot support |
| Ordering wood finishes by descriptive name | Inconsistent tone, sheen or grain | Approve material references and samples |
| Selecting upholstery from a digital image | Material or color does not match the design intent | Review actual fabric, coating and care information |
| Treating a table base as universal | Mounting or stability may be inappropriate | Confirm the approved complete table configuration |
| Releasing custom seating without field confirmation | Fabrication may not fit the finished site | Approve site measurements and shop drawings |
| Changing equipment after custom table fabrication | Appliance and table interfaces may no longer align | Coordinate equipment specifications before fabrication |
| Choosing distinctive furniture without replacement planning | Reorders may not match the installed room | Retain exact models, finishes, drawings and approved alternatives |
| Assuming commercial appearance proves durability | Actual construction or performance may be unsuitable | Review product-specific documentation and relevant testing |
One design direction, three specification routes
Consider a contemporary bistro requiring warm timber seating, understated upholstered booths and pale table surfaces.
Standard product route: Select existing commercial chairs, table systems and upholstery from available lines. The design must accommodate the products' actual dimensions and finish choices.
Configurable route: Select chairs and booths from ranges allowing approved finish and upholstery selections. This may achieve closer material coordination without requiring complete custom fabrication.
Bespoke route: Develop project-specific chair or banquette construction, dimensions and finish details through approved drawings and fabrication.
All three can produce an attractive restaurant.
They are not equal in available customization, procurement conditions, price, installation requirements, future replacement or technical documentation.
The appropriate route is the one that actually delivers the intended furniture specification for the project.

Further standard models with different specification needs
-

Rustic Oak Finish Beechwood Restaurant Chair with Black Padded Seat and Back
$224.31 USD
Rustic Oak
-

Solid Beechwood Slat-Back Restaurant Chair with Black Padded Seat
$162.00 USD
2 configurations · Select size and finish
-

Natural Solid Beechwood Decorative-Back Restaurant Chair with Black Padded Seat
$183.81 USD
Natural
-

Stainless Steel Flat Bolt-Down Table Base without Cover – 28" Dining Height
$87.23 USD
28" Dining Height
-

Gray Cast Iron Cross and T Table Base – 28" Dining Height
From $62.31 USD
3 configurations · Select size and finish


Current catalog data. Confirm selected dimensions, finish, purchase unit and delivery scope on the product page. Separate components require compatibility approval.
Related technical references: Restaurant Booths & Banquettes · Furniture Materials, Construction & Performance · Restaurant Furniture Costs, Specification & Procurement
10. Building a Complete Restaurant Furniture Specification
A furniture design is ready for serious sourcing when its constituent elements have been organized into an identifiable schedule.
The schedule must show what each piece is, where it belongs, how many are required, what materials and finishes have been selected, and which technical decisions remain unresolved.
A finished mood board is not a substitute.
What the furniture schedule must contain
Every distinct furniture item requires an unambiguous reference.
For example, the same dining chair in two different upholstery colors should be recorded as two distinct selections. A tabletop and its separate base should either be specified as an approved assembly or documented with their component relationship clear.
The schedule should also distinguish between an approved product, a proposed product, and a custom requirement still being developed.
A useful restaurant furniture schedule records:
| Field | Required information |
|---|---|
| Item ID | Unique schedule reference |
| Location | Dining room, bar, reception, counter, private dining, etc. |
| Item | Chair, stool, tabletop, base, booth, bench, host stand or specialty furniture |
| Product or fabrication description | Identifiable selection or defined custom requirement |
| Quantity | Derived from the approved furniture plan |
| Dimensions | Verified product or approved fabrication measurements |
| Finish and upholstery | Identified selections and approval status |
| Configuration | Size, frame, seat height, upholstery, mounting and relevant options |
| Source/status | Available product, proposed substitute, configurable item or custom fabrication |
| Coordination | Related furniture, equipment, accessibility, site conditions and installation notes |
Example: preliminary furniture schedule
The following is an illustrative schedule format for a contemporary café, not a bill of materials for a previously described ERS project.
| Ref. | Furniture | Specification basis | Required approval |
|---|---|---|---|
| CH-01 | Natural-finish dining chair | Identified commercial frame and upholstered seat; final model dimensions recorded | Finish and upholstery sample |
| CH-02 | Contrasting dining chair | Different commercial seating form appropriate to the secondary zone | Dimensions and selected color |
| TB-01 | Small square tabletop | 24" × 24" nominal top selection | Actual surface, edge and base compatibility |
| BA-01 | Dining pedestal base | Identified dining-height base | Mounting and complete table stability |
| TB-02 | Rectangular dining tabletop | 30" × 48" nominal working selection | Actual material, edge and support specification |
| BN-01 | Upholstered wall banquette | Configurable or custom construction | Field dimensions, upholstery and drawings |
| ST-01 | Counter stool | Selected commercial counter-seating product | Finished height, foot support and counter relationship |
| CM-01 | Communal dining table | Longer rectangular commercial table arrangement | Actual support, stability and room fit |
| HS-01 | Host/pickup furniture | Standard or custom furnishing requirement | Required dimensions and finish |
| LG-01 | Lounge/waiting seating | Appropriate seating family for the reception area | Construction, upholstery and available configuration |
Final quantities must come from the approved furniture plan. A nominal tabletop dimension does not automatically establish a recommended seating capacity.
The complete document should preserve exact product identifiers internally, even when the public-facing furniture description is generic.
Turn the design into a quotation brief
A meaningful furniture inquiry should include the restaurant format, project location, intended service, layout or drawings, furniture quantities, aesthetic references, material and finish requirements, known technical constraints, and target purchasing schedule.
Where some selections remain unresolved, identify them.
A supplier should be able to distinguish between a customer asking for a specific finished product, one seeking equivalent alternatives, and one requiring help developing the complete furniture assortment.
That clarity improves the quality of the proposed sourcing response.
Eden Restaurant Supply supports furniture selection and procurement as part of broader commercial restaurant and hospitality projects. Owners, operators, designers and purchasing teams can bring existing specifications or develop sourcing requirements around their intended restaurant.
Browse commercial furniture · Request furniture sourcing · Explore restaurant projects

Distinct items for a controlled furniture schedule
-

Light Walnut Solid Beechwood Ladder-Back Restaurant Chair with Black Padded Seat
$165.12 USD
Light Walnut
-

Light Walnut Solid Wood Ladder-Back Restaurant Barstool with Black Padded Seat
$194.40 USD
Light Walnut
-

Black Cast Iron Cross Table Base, 22" × 30" – 28" Dining Height
$77.88 USD
28" Dining Height
-

Stainless Steel Cross and T Table Base – 28" Dining Height
From $142.68 USD
3 configurations · Select size and finish
-

Black Stackable Slat-Back Plastic Restaurant Chair
$115.27 USD
-

Stackable All-Aluminum Slat Patio Armchair
$205.62 USD
5 configurations · Select size and finish


Current catalog data. Confirm selected dimensions, finish, purchase unit and delivery scope on the product page. Separate components require compatibility approval.
Related technical references: Restaurant Furniture Dimensions, Layout & Accessibility · Restaurant Furniture Costs, Specification & Procurement
11. Restaurant Furniture Design: Quick Answers
What are the main styles of commercial restaurant furniture?
Principal restaurant furniture directions include contemporary minimalist, warm modern, mid-century modernist, industrial, classic bistro, rustic and craft-led, traditional heritage, Art Deco and supper club, retro diner, and expressive eclectic styles. These categories overlap and can be combined deliberately. Furniture form, materials, construction, and composition establish the recognizable differences.
How should a restaurant choose its furniture design?
Begin with the intended interior character and complete restaurant brief: menu, tabletop requirements, service format, guest seating, room architecture, and commercial requirements. Develop a coordinated furniture assortment using actual chair, table, booth, counter and finish specifications rather than selecting each piece independently.
Should restaurant chairs and tables match?
No. Chairs and tables should have a deliberate visual and physical relationship, but they do not need identical materials, colors or historical styles. Cohesion can come from related silhouettes, repeated frame details, coordinated proportions, or a controlled palette. Physical fit and approved mounting or support remain separate technical requirements.
Can restaurants mix chairs, booths and stools from different styles?
Yes. Mixing furniture can produce an exceptionally strong interior when the pieces share recognizable relationships in color, form, scale, material or finish. Dining chairs, bar stools and fixed seating can be deliberately different because they perform different functions within the same restaurant.
What furniture works best in a small restaurant?
The correct selection depends on the actual room and service. Compact dining chairs, appropriately sized pedestal tables, wall banquettes, counter seating and flexible furniture may all be useful. The occupied layout, accessible dining provisions, circulation, service and complete tabletop requirements determine suitability—not the nominal floor area alone.
Does restaurant cuisine determine the furniture style?
No. Cuisine can impose particular operational requirements, such as chef-facing counters, large shared-service tables or integrated cooking equipment. It does not require one decorative aesthetic. Restaurants serving the same cuisine can use contemporary, traditional, industrial, minimalist or other furniture styles.
When is custom restaurant furniture necessary?
Custom furniture is appropriate when actual dimensions, configuration, installation conditions, equipment interfaces, upholstery or other design requirements cannot be met satisfactorily through available standard or configurable products. Customization should follow a defined requirement and be supported by proper fabrication documentation.
What information is required to furnish an entire restaurant?
A complete furniture brief includes the restaurant concept, service requirements, design direction, room plans, furniture categories, quantities, verified dimensions, selected finishes, proposed configurations, approved product or fabrication references, and purchasing constraints. An itemized FF&E furniture schedule provides the principal document for sourcing and quotation.
12. Research Basis & Editorial Attribution
Eden Restaurant Supply | Commercial Restaurant Furniture Research | 2026
Since 2002, Eden Restaurant Supply has worked with restaurant operators and hospitality project teams on commercial equipment, specialized sourcing, furnishings, tabletop, and project procurement.
Its first-party restaurant project experience includes multi-level Korean BBQ installations, induction-integrated hot-pot dining, large Cantonese banquet restaurants, hotel fine-dining environments, bakeries and cafés, and chef-led counter restaurants.
ERS's wider commercial tabletop research covers more than 24,000 restaurant and hospitality locations, 14,000+ operators, and 45+ U.S. states, representing $230 million+ in cumulative tabletop purchasing and more than 55 million pieces supplied. Those figures describe ERS's broader tabletop experience, not furniture-only purchasing or furniture installation volume.
This furniture reference draws on documented project work, commercial product specifications, recognized technical standards, furniture design history, and the relationship between furnishings and actual foodservice applications.
Illustrative design schemes explain furniture choices and potential specifications. They do not represent completed installations or guaranteed purchasable packages. Product configurations, dimensions, finish availability, applicable requirements, and final sourceability must be established for the actual selection.
Eden Restaurant Supply — Commercial Restaurant Furniture & Hospitality Procurement Since 2002.
Related technical references: Commercial Restaurant Furniture: The Complete Reference