

Commercial Restaurant Furniture Guide
Commercial Outdoor & Patio Furniture: The Complete Restaurant Guide
Commercial outdoor and patio furniture must suit the restaurant’s service, exposure, and site conditions. Compare outdoor chairs, stools, tables, and seating materials by weather resistance, construction, stability, stacking, cleaning, and replacement needs, with guidance on patio layouts, accessibility, shade, and purchasing.
In this guide
Commercial outdoor furniture must withstand more than weather. Restaurant chairs, tables, benches, bar stools, and patio furnishings are subjected to frequent handling, continuous guest use, food and beverage service, cleaning, environmental exposure, and the physical conditions of their installation.
The difference between a suitable outdoor dining package and an expensive purchasing mistake often lies in details absent from ordinary product descriptions: the hardware connecting a chair frame, the underside construction of a tabletop, the compatibility of a table base, the drainage of upholstered seating, or the restrictions attached to a manufacturer's outdoor-use approval.
The correct furniture specification accounts for the complete installation: its materials, construction, dimensions, environmental conditions, guest and staff requirements, service format, maintenance, and long-term purchasing obligations.
This reference covers the principal commercial outdoor furniture categories, their technical and environmental performance, restaurant layout and accessibility, real foodservice applications, operating economics, and the specifications required to procure them correctly.
01. Specify the Patio Before Selecting the Furniture
An outdoor furniture schedule should begin with the conditions of the installation. The same commercial dining chair can be appropriate beneath a protected courtyard roof and a poor selection on an exposed coastal terrace. A table that performs adequately in a permanent arrangement may be unsuitable for a sidewalk café that must remove every furnishing after service.
The specification starts with the restaurant's operating conditions and the actual site.
| Specification input | Information to establish | Furniture consequences |
|---|---|---|
| Dining operation | Table service, beverage service, shared dishes, high turnover, communal dining | Tabletop area, seating comfort, furniture geometry, reconfiguration |
| Site type | Courtyard, sidewalk, street dining, rooftop, deck, poolside, exposed terrace | Stability, anchoring, access, local requirements |
| Weather exposure | Direct sun, salt, rain, humidity, wind, temperature extremes | Materials, finishes, hardware, upholstery, storage |
| Ground conditions | Paving, slope, joints, drainage, elevation transitions | Bases, levelers, chair glides, accessible routes |
| Operating schedule | Daily use, seasonal operation, late-night service, intermittent events | Furniture handling, lighting and shade interfaces, durability |
| Furniture movement | Permanent placement, daily setup, stacking, folding, storage | Weight, locking mechanisms, stacking dimensions, carts |
| Procurement | Quantities, finishes, delivery access, schedule, installation scope | Complete assemblies, freight, substitutions, spare parts |
Site exposure is not uniform
A single restaurant patio can contain several distinct outdoor environments. Seating beneath an overhead canopy receives different sunlight and rainfall exposure from furniture at the perimeter. Furniture beside irrigation can remain wet longer than furnishings only a few feet away. Rooftop corners, open parapets, recessed terraces, and sheltered courtyards can experience different wind and thermal conditions.
Furniture selection should follow these actual conditions rather than a broad regional description.
In coastal locations, examine the complete metal assembly, protective finishes, hardware, connections, and maintenance requirements. In direct-sun locations, assess ultraviolet resistance alongside guest contact-surface comfort. Where furnishings are moved every day, handling weight, stacking limits, and replaceable glides may become as important as their weathering performance.
A complete outdoor furniture schedule should identify where each furnishing will be installed, how it will be used, and what conditions its manufacturer permits.

Outdoor furniture: different commercial forms
-

Black Metal Slatted Patio Table, 28" Square
$129.60 USD
-

Black Stackable Aluminum Slat-Back Restaurant Chair
$186.92 USD
Black
-

Taupe Rope Seat Aluminum Patio Chair
$199.38 USD
-

Weathered HPL Restaurant Table with Black Aluminum Legs, 24" × 36"
$280.38 USD


Current catalog data. Confirm selected dimensions, finish, purchase unit and delivery scope on the product page. Separate components require compatibility approval.
02. Outdoor Restaurant Chairs, Stools, Benches & Seating
Commercial outdoor seating encompasses considerably more than the standard patio side chair. Dining chairs, armchairs, counter stools, bar stools, benches, folding seating, stackable chairs, lounge furniture, and fixed installations serve different operating requirements.
The essential specification is the exact chair or seating assembly: frame construction, dimensions, intended use, seat and back materials, connections, glides, finish, handling weight, replacement components, and published performance information.
Outdoor dining chairs and armchairs
Armless café chairs generally provide compact furniture profiles and uncomplicated access around smaller tables. Armchairs offer additional upper-body support, but arm geometry can interfere with table edges, restrict how closely a chair can be positioned, and increase the space required for seating arrangements.
Overall dimensions are useful comparison points, but they do not establish the full operating footprint of an occupied chair.
Actual commercial outdoor chair specifications illustrate the variation. One documented polypropylene chair measures 18.8 inches wide by 20.8 inches deep and weighs 6.9 pounds. A different reinforced-polymer armchair measures approximately 23.0 inches wide by 21.1 inches deep and weighs approximately 10.4 pounds.
Across a row of five chairs, those stated widths differ by approximately 21 inches before allowing for spacing, arm clearance, or occupant movement.
Neither published weight nor overall width establishes superior structural performance or guest comfort. Those require additional product and application evidence.
| Seating type | Main specification considerations |
|---|---|
| Armless dining chair | Width, seat geometry, frame joints, handling, table access |
| Outdoor armchair | Arm height, chair width, table-edge clearance, seat comfort |
| Counter stool | Seat-to-counter relationship, footrest, stability, occupied footprint |
| Bar stool | Elevated seating geometry, support, back/arm configuration, movement |
| Bench | Usable seating length, access, fixed or freestanding installation |
| Stackable chair | Approved stack count, stacked dimensions, frame protection, transport |
| Folding chair | Locking mechanism, folded dimensions, hinge durability, storage |
| Lounge seating | Seat depth, dining suitability, cushions, weather protection, replacement |
Outdoor counter and bar stools
Counter and bar-height seating require particular attention to the relationship between seat height and the finished counter or tabletop.
A nominal bar stool designation is insufficient. Confirm actual seat height, footrest position, seat width, back support, arm clearance, support geometry, and the dimensions of the completed bar arrangement.
High stools also demand a more careful review of stability and guest movement. Swivel mechanisms, footrests, glides, and connections must be suitable for the installation and its operating intensity.
Where a restaurant combines standing beverage service with seated dining, the relationship between stools, counters, routes, and adjacent dining chairs should be evaluated as part of the complete plan.
Benches, communal seating, and integrated arrangements
Freestanding benches provide flexible seating along communal tables and long dining configurations. Fixed benches and integrated picnic-style arrangements offer a different balance of movement, durability, cleaning access, and installation requirements.
The published length of a bench does not establish its actual usable seating capacity. End conditions, supports, adjacent furniture, access, and the intended dining arrangement matter.
For fixed and integrated furniture, confirm the manufacturer's attachment and anchoring details, structural requirements, and maintenance access. Accessible dining positions should be planned as part of the complete configuration rather than treated as an afterthought.
Stackability and daily handling
Stackable and folding furniture deserves particular attention in restaurants that remove outdoor seating nightly.
The relevant figures are not limited to chair weight and dimensions in use. Buyers should obtain the manufacturer's approved stacking quantity, total stacked height, storage footprint, permissible handling method, and any required stacking protection.
Chairs that nest efficiently can reduce storage requirements, but inappropriate stacking can damage coatings, woven seating, joints, and glides.
A complete handling specification should also consider the route between the patio and storage area, door widths, carts, floor transitions, and the number of furniture movements performed during a typical operating week.
Seating construction and serviceability
The underside of a chair often tells more about its commercial suitability than the front-facing photograph.
Inspect welded and mechanically fastened joints, structural reinforcement, seat attachment points, replaceable slats or inserts, glides, drainage openings, and hardware that can be serviced.
A polymer seat on a metal frame must be assessed as a combined assembly. A sling chair introduces tension, fabric fastening, and replacement requirements. A cushioned armchair adds seams, fabric, filling, water retention, and drying considerations.
For substantial installations, the availability of matching replacement chairs and components also affects purchasing strategy. Replacing one damaged unit after a product line has been discontinued may create finish and configuration inconsistencies across the remaining patio.

Outdoor seating: arms, backs and elevated seats
-

Stackable Indoor/Outdoor Aluminum Restaurant Chair
$186.92 USD
6 configurations · Select size and finish
-

Stackable Indoor/Outdoor Aluminum Restaurant Barstool
$211.85 USD
6 configurations · Select size and finish
-

Black Stackable Slat-Back Plastic Restaurant Chair
$115.27 USD
-

Black Stackable Metal Mesh Restaurant Chair
$118.38 USD
-

Stackable Metal Slat-Back Restaurant Armchair
$120.88 USD
2 configurations · Select size and finish
-

Stackable Synthetic Slat Aluminum Patio Armchair
$196.27 USD
4 configurations · Select size and finish


Current catalog data. Confirm selected dimensions, finish, purchase unit and delivery scope on the product page. Separate components require compatibility approval.
03. Outdoor Restaurant Tables, Tabletops & Bases
The tabletop, support, column, base, mounting hardware, and installation conditions must be specified as one complete table.
A tabletop advertised as suitable for outdoor dining is not automatically compatible with any commercial table base. Matching nominal dimensions do not confirm the fastening pattern, underside clearance, structural support, or outdoor approval of the complete assembly.
Outdoor table configurations
Commercial patios commonly use square and round bistro tables, standard dining tables, rectangular and communal surfaces, bar-height tables, folding or flip-top units, and fixed or anchored installations.
Each configuration changes seating access, usable surface area, handling, and the arrangement of guests and serving objects.
| Table configuration | Typical applications | Primary specification concerns |
|---|---|---|
| Small square bistro table | Café, drinks, compact sidewalk service | Surface capacity, edge use, base footprint, mobility |
| Round dining table | Flexible chair placement, conversational groups | Diameter, base projection, usable central area |
| Conventional square dining table | Two- and four-person configurations | Corner geometry, chair access, shared service space |
| Rectangular table | Group dining, banquettes, communal arrangements | Multiple supports, deflection, access from ends |
| Communal table | Beer garden, institutional dining, shared seating | Structural spans, seat allocation, traffic, cleaning |
| Bar-height table | Beverage service, rooftop bars, standing/seated mixtures | Overall height, stability, stool geometry |
| Folding or flip-top table | Seasonal patios, removable sidewalk installations | Hinge/lock construction, stacking, approved top sizes |
| Fixed outdoor table | Institutional sites, exposed locations, permanent projects | Anchoring, substrate, drainage, service access |
Tabletops: visible surface and concealed construction
Exterior tabletop materials include slatted aluminum, synthetic wood-look constructions, exterior wood, compact laminate, engineered composite, and selected mineral-based surfaces.
The published material description should identify the actual construction.
Synthetic teak is not natural teak. A teak-look aluminum top is not timber. Two surfaces can have similar appearances but very different weights, fasteners, thermal behavior, and maintenance requirements.
Inspect the underside as carefully as the top surface. A slatted tabletop may incorporate perimeter framing or cross-members. Solid surfaces can require particular mounting plates, backers, inserts, or additional support. Some assemblies restrict which bases may be used because reinforcement interferes with common mounting brackets.
For an outdoor surface, also establish drainage, exposed edges, fastening points, and whether the complete product—not merely its visible material—is approved for exterior use.
The base determines the finished table
Pedestal, cross, round, square, four-leg, end-support, and folding bases differ in support geometry, available legroom, handling, and installation requirements.
A manufacturer may publish recommended top sizes for a base. Those recommendations establish part of the selection envelope, but they do not approve every tabletop of the nominated dimensions.
A complete compatibility review must address:
| Verification | Required confirmation |
|---|---|
| Intended environment | Exterior-use approval for all relevant components |
| Top geometry | Exact size, shape, thickness, weight and underside details |
| Mounting | Approved plate, bolt pattern, inserts, screws and clearances |
| Structural support | Approved top dimensions and material, support span, loading |
| Finished height | Base plus top and mounting arrangement |
| Legroom | Column, braces, feet and underside projections |
| Stability | Complete assembly, base footprint, surface and use conditions |
| Leveling | Glide/leveler design and permitted adjustment |
| Accessories | Umbrella openings, separate support and anchoring |
| Installation | Assembly instructions, required hardware and approvals |
This compatibility information belongs in the furniture schedule before purchase, not after the products arrive.
Table stability and outdoor ground conditions
A table that rocks may have improperly adjusted glides, uneven paving, a loose connection, damaged hardware, unsuitable base geometry, or an incompatible assembly.
These causes are not interchangeable.
Adjustable feet can compensate for certain ground irregularities but cannot make every sloping surface suitable for dining. A heavy base may improve aspects of resistance to movement, yet its mass alone does not establish stability for every top or accessory.
Rocking should be traced to the actual source rather than masked by improvised shims or unauthorized fastening changes.
On larger or unusually shaped tabletops, manufacturers may require wider support footprints, multiple columns, special mounting, or structural reinforcement.
Outdoor table height and leg clearance
Nominal dining-height and bar-height designations are inadequate for detailed specification.
Record the finished surface height after assembly and examine the obstruction created by mounting brackets, columns, underside supports, and braces.
An accessible table may have a surface height within the permitted range while still having inadequate knee clearance because of its support structure.
The top and base must therefore be reviewed together whenever accessibility is part of the intended application.
Umbrella integration
An umbrella opening identifies a possible pole location; it does not prove that the table supports the umbrella safely.
The umbrella's pole, independent base or anchorage, table opening, surrounding furniture, wind exposure, and manufacturer instructions must be considered as one installed arrangement.
The table's structural approval must not be inferred from the presence of a hole.

| Configuration | Documented fact | Procurement status |
|---|---|---|
| Complete 28-inch square metal patio table | Top and base are included in the exact product listing | Review exact assembly and installation instructions |
| HPL patio top with aluminum frame | Outdoor use is documented for the tabletop | Selected base and mounting require confirmation |
| Synthetic-teak top plus an arbitrary indoor base | Top has an outdoor declaration; base selection is not established | Do not release as an approved complete table |
Outdoor surfaces and complete tables
-

Synthetic Teak Slat Patio Tabletop with Aluminum Frame
From $143.31 USD
20 configurations · Select size and finish
-

All-Aluminum Slat Patio Tabletop
From $154.52 USD
30 configurations · Select size and finish
-

HPL Patio Tabletop with Aluminum Frame
From $154.52 USD
26 configurations · Select size and finish
-

White Marble-Look HPL Patio Tabletop, 0.75" Thick
From $115.27 USD
5 configurations · Select size and finish
-

From $164.49 USD
5 configurations · Select size and finish
-

Black Metal Mesh Patio Table, 28"
$129.60 USD
2 configurations · Select size and finish


Current catalog data. Confirm selected dimensions, finish, purchase unit and delivery scope on the product page. Separate components require compatibility approval.
04. Outdoor Furniture Materials, Finishes & Construction
Materials determine important characteristics of commercial outdoor furniture, but the finished construction determines how those characteristics are expressed in service.
The same nominal material can perform differently depending on alloy, formulation, thickness, structural design, protective finish, joints, fasteners, drainage, installation, and maintenance.
Aluminum: fabricated, cast, and extruded construction
Aluminum is widely used for restaurant patios because it avoids the iron-oxide rust associated with ordinary steel and can provide practical handling weight.
It is not immune to corrosion, coating deterioration, damaged connections, or unsuitable assembly design.
Fabricated tube frames, cast structures, and extruded components have different connection and support details. Assess section geometry, wall thickness where relevant, weld quality, hardware, finish preparation, and coating repair instructions.
Powder coating provides a protective and decorative finish, but coating durability depends on pretreatment, application, exposure, and damage. Bare edges, compromised joints, trapped moisture, and inappropriate metal contact can remain important.
Steel and iron: strength with corrosion-sensitive details
Steel furniture can provide substantial structural rigidity and mass. Its exterior suitability depends on the protective system and the design of exposed and concealed details.
The corrosion assessment should examine welds, tube ends, bolt holes, drainage, coating coverage, contact surfaces, and maintenance access.
A heavily coated frame with inaccessible moisture traps is not necessarily a superior outdoor construction. Likewise, heavy weight is not evidence of an appropriately engineered complete table or chair.
Review whether the intended environment is compatible with the specific coating system and whether field repair is permitted.
Stainless steel: appropriate grade, geometry, and maintenance
Stainless steel is used in commercial outdoor frames, fittings, supports, and hardware.
In chloride-rich environments, a molybdenum-containing 316 alloy generally offers better localized-corrosion resistance than common 304 stainless steel. Neither grade is immune to corrosion under all conditions.
Surface finish, contamination, stagnant moisture, crevices, fastening interfaces, and maintenance can influence performance.
The correct hardware specification should identify grade, connection geometry, and exposure conditions—not merely use the phrase stainless hardware.
HDPE, polypropylene, and reinforced resins
Exterior-grade engineered polymers can offer low routine finishing requirements, relatively easy cleaning, and useful molded or fabricated seating configurations.
Their performance depends on formulation and design.
For polypropylene and other molded resins, determine reinforcement, UV stabilization, geometry, wall or rib construction, and exact testing scope.
For HDPE-based furniture, investigate board dimensions, support spans, structural reinforcement, fastening, thermal expansion, and surface properties.
A polymer being resistant to water does not establish that its fasteners, seat connections, or supporting assembly share the same durability.
Avoid treating every recycled-polymer or resin product as mechanically equivalent.
Teak and other exterior hardwoods
Exterior wood provides a distinct material appearance and can perform effectively outdoors when the species, construction, joinery, finish, and maintenance suit the application.
Weathering, moisture movement, surface checking, finish changes, staining, and maintenance are part of the real specification.
Natural wood must be distinguished from synthetic wood-look slats and printed or coated metal surfaces.
Claims concerning responsible forestry, recycled content, or environmental superiority should be supported by actual sourcing and product documentation.
Outdoor tabletop composites and mineral surfaces
Exterior-rated compact laminates, phenolic constructions, certain engineered composites, sintered materials, ceramic and stone surfaces offer different combinations of appearance, weight, impact behavior, moisture tolerance, and mounting requirements.
Not all laminate or composite products are suitable outdoors. Exterior approval must attach to the exact product construction.
For heavier or more brittle tabletops, examine the manufacturer's backer, mounting, support, edge treatment, handling, and complete base requirements.
A material's resistance to moisture is only one part of the table's specification.
Woven seating, synthetic wicker, slings, and rope
These constructions depend on both the exposed material and the frame beneath it.
Inspect weave retention, fastening, reinforcement, UV effects, mechanical tension, drainage, cleanability, and repair provisions.
A damaged woven insert may be replaceable on one seating product and effectively nonserviceable on another.
Slings should be evaluated for their textile characteristics and their complete assembly: rails, grooves, fasteners, seat geometry, tension, and replacement availability.
Outdoor upholstery and cushions
A fabric's abrasion resistance, lightfastness, coating adhesion, tear strength, seam performance, and susceptibility to moisture are distinct properties.
For high-traffic outdoor upholstery, current voluntary guidance identifies:
| Textile construction | High-traffic abrasion guideline |
|---|---|
| Woven outdoor fabric | 30,000 Wyzenbeek double rubs or 40,000 Martindale cycles |
| Coated outdoor fabric | 50,000 Wyzenbeek double rubs under the specified procedure |
Those tests are not interchangeable, and exceptionally high abrasion results do not directly establish a longer installed lifespan.
Outdoor lightfastness guidelines likewise depend on material construction and procedure. For woven outdoor fabric, a published benchmark is Grade 3 at 1,000 laboratory hours under specified methods; for specified coated constructions, Grade 4 at 650 hours is used. Laboratory hours are not equivalent to years or hours of field service.
For cushions, the finished construction matters as much as fabric choice: seams, backing, closures, filling, foam, drainage, drying, and replaceability.
Material selection comparison
| Construction | Principal strengths | Specification-sensitive limitations |
|---|---|---|
| Coated aluminum | Practical weight, varied shapes, no ordinary steel rust | Finish quality, joints, hardware, wind movement, coating damage |
| Coated steel | Structural flexibility, rigidity, potentially advantageous mass | Corrosion protection, welds, moisture traps, coating repair |
| Stainless steel | Corrosion-resistant hardware and structural applications | Grade, chloride exposure, crevices, finish and maintenance |
| Engineered outdoor polymer | Molded construction, water tolerance, minimal refinishing | UV formulation, reinforcement, thermal movement, supports |
| Exterior hardwood | Natural surface, repair and refinishing opportunities | Moisture movement, weathering, joinery, ongoing maintenance |
| Synthetic wicker/rope | Varied seating form and texture | Underlying frame, UV performance, weave tension, cleaning |
| Exterior compact laminate | Consistent solid-core surface options | Exact outdoor approval, edges, fastening, expansion |
| Mineral/ceramic tops | Distinct finish, potentially hardwearing surface | Weight, impact and edge conditions, approved mounting |
| Outdoor slings/cushions | Seating comfort and configuration flexibility | UV, seams, drainage, cleaning, replacement |
The most useful comparison is not which material wins, but which specific construction meets the site's performance and operating requirements.


Different outdoor seating constructions
-

Black Stackable Metal Mesh Restaurant Armchair
$130.85 USD
-

Coffee Wicker Patio Side Chair
$183.81 USD
-

Light Brown Textilene Aluminum Patio Side Chair
$193.15 USD
-

Stackable All-Aluminum Slat Patio Side Chair
$196.27 USD
6 configurations · Select size and finish


Current catalog data. Confirm selected dimensions, finish, purchase unit and delivery scope on the product page. Separate components require compatibility approval.
05. Environmental Exposure: Sun, Coastal Salt, Rain, Cold & Wind
The defining environmental requirement is not a product's claim to be weatherproof. It is whether the complete furniture assembly has documented suitability for the exposures of the installation.
Outdoor weathering affects frames, finishes, hardware, furniture glides, tabletops, fabrics, and internal components differently.
Direct sun and ultraviolet exposure
Sunlight influences coatings, polymers, pigments, fabrics, and some adhesives. High solar exposure can cause fading, embrittlement, loss of mechanical properties, changes in appearance, and increased surface temperature.
The correct evaluation asks which component was tested, under what exposure conditions, and what property was measured.
UV-stabilized polymer construction and appropriately specified exterior finishes matter, but the phrase UV-resistant does not state a universal service life.
The guest-facing consequences deserve equal attention. A chair that retains structural performance under direct sun may be unpleasant to occupy during hot afternoon service. Dark surfaces, exposed metal, upholstery, shade conditions, and the hours of operation can change practical usability.
Coastal salt and marine exposure
Salt deposits, moisture, and repeated wet/dry cycles increase the importance of corrosion-resistant construction and maintenance.
The principal inspection locations include fasteners, welds, coating defects, crevices, undersides, connection points, and areas that remain wet after exposed surfaces have dried.
Aluminum, stainless steel, and coated steel all require different specifications and maintenance practices.
In mixed-metal construction, the presence of an electrolyte and electrical contact can create galvanic-corrosion conditions. The relevant risk depends on the material pairing, geometry, exposed surface areas, wetness, and protective treatment.
Specify the complete connection and finish rather than selecting a frame solely from its headline material.
Rain, humidity, and retained water
Rain does not affect every component equally.
Slatted tabletops may shed water readily. Solid tops may retain water at edges or mounting interfaces. Hollow frame members can retain moisture if drainage and sealing details are unsuitable. Cushions and woven assemblies can have long drying periods even when their exposed surfaces appear water-resistant.
A restaurant that operates shortly after rainfall should evaluate how rapidly furniture can be returned to service.
The answer depends on the entire seating assembly, not solely the textile's advertised water resistance.
Temperature changes and freezing conditions
Outdoor materials expand and contract with temperature. Some assemblies require mounting allowances; others have limitations concerning prolonged cold, retained moisture, or storage.
Where water can enter a vulnerable connection or material, freezing conditions may increase damage risk.
Seasonal storage and maintenance requirements should follow exact product instructions. An outdoor designation alone is not permission to disregard temperature limits.
Wind-exposed sites and rooftops
Wind changes the requirements for furniture placement, movement, accessories, and daily operation.
A light movable chair, a broad table with an attached umbrella, and a fixed anchored table involve different risks.
Elevated terraces and rooftop edges may require specific project evaluation. Wind conditions can also vary across one site.
No universal furniture weight or umbrella ballast amount guarantees safety across every outdoor installation.
Poolside, irrigation, and chemical exposure
Poolside and landscaped patios introduce additional water and chemical conditions.
Chlorinated water, cleaning solutions, fertilizers, irrigation spray, deposits, and frequent washing may affect finishes, textiles, and hardware.
Identify the exposure and confirm care compatibility for all affected components.
A single patio can require different furniture specifications
| Exposure | Component-level concerns | Specification response |
|---|---|---|
| Strong UV and solar heat | Polymers, coatings, textile color, seating temperature | Relevant test results, material formulation, finish, shade and use |
| Coastal salt | Hardware, welds, crevices, finish defects | Alloys, coatings, connection design, maintenance |
| Prolonged rain | Drainage, cushion filling, undersides, retained moisture | Assembly construction, drying, storage |
| Freeze–thaw conditions | Retained water, vulnerable finishes and joints | Product temperature limits, drainage, seasonal management |
| Rooftop wind | Movable furniture, umbrellas, ancillary systems | Approved installation, operating procedures, storage |
| Poolside use | Wet seating, cleaning chemicals, surface and textile degradation | Material/cleaner compatibility, drying, component replacement |
| Intensive cleaning | Coatings, slings, fasteners, fabrics | Manufacturer-approved component-specific procedures |

Exterior-approved construction candidates
-

Stackable Aluminum Two-Slat Restaurant Chair
$186.92 USD
4 configurations · Select size and finish
-

Aluminum Two-Slat Restaurant Barstool
$214.96 USD
4 configurations · Select size and finish
-

Stackable All-Aluminum Slat Patio Barstool
$224.31 USD
4 configurations · Select size and finish


Current catalog data. Confirm selected dimensions, finish, purchase unit and delivery scope on the product page. Separate components require compatibility approval.
06. Commercial-Grade Claims, Testing & Performance Documentation
A commercial furniture test is evidence of a particular characteristic under defined conditions. It is not a blanket certification of every possible application.
Before accepting a durability claim, identify what was tested, which procedure was used, what passed, and what the published result actually supports.
Commercial-grade and outdoor-rated
These descriptions frequently communicate intended use. Neither is a universal substitute for exact product documentation.
A proper product specification should identify the intended commercial environment, applicable performance evidence, structural and material details, and any installation restrictions.
Structural and stability testing
Commercial seating and tables may be assessed under recognized mechanical strength and stability procedures.
One active outdoor plastic-chair standard, ASTM F1838-19(2025), establishes separate residential and nonresidential product classes and includes requirements addressing weathering, impact, static loading, and rear-leg performance.
Its scope does not cover all forms of seating: upholstered chairs, chaises, and certain multiposition constructions are excluded.
For outdoor chairs and tables covered by the applicable European contract-furniture standards, mechanical strength and stability provisions should also be distinguished from environmental aging, which those standards do not automatically establish.
A stated load rating must be read in the context of the manufacturer's test and exact model.
Corrosion and accelerated weathering
ASTM B117 describes a controlled salt-fog exposure procedure. It can provide comparative corrosion information, but the standard itself cautions that standalone salt-fog results do not reliably predict natural-environment performance.
A claim of 1,000 hours of salt-spray exposure should therefore identify the specimen, coating, conditions, evaluation criteria, and actual result.
Likewise, ASTM G154 and ASTM G155 address defined artificial weathering procedures using different light-exposure technologies. Exposure hours do not translate directly into years outdoors.
A complete weathering report should identify the test cycle, specimens, measured changes, acceptance thresholds, and any relevant controls.
Textile performance
Outdoor upholstery specifications should distinguish abrasion resistance from lightfastness, tear strength, seam performance, coating adhesion, hydrolysis resistance, and other characteristics.
Testing for woven and coated fabrics differs. A high abrasion number cannot substitute for an appropriate outdoor lightfastness or moisture-related specification.
Neither abrasion cycles nor accelerated-light hours should be converted into unsupported fabric-lifespan promises.
Market umbrellas and wind testing
ASTM F3512-21(2026) addresses testing of market umbrella wind-safety and durability characteristics.
An umbrella's reported test performance is not unrestricted approval to leave it deployed at any site. Complete mounting, ballast, anchoring, manufacturer instructions, rooftop restrictions, and operating procedures remain relevant.
Technical documentation requirements
| Published statement | Documentation necessary to interpret it |
|---|---|
| “Commercial-grade” | Intended commercial-use classification and exact product specification |
| “Tested for strength” | Test designation, tested configuration, criteria, result |
| “Weather-resistant” | Relevant material and assembly evidence, limitations |
| “UV-resistant” | Procedure, duration, specimen, measured change and acceptance |
| “Salt-spray tested” | Apparatus standard, exposure, evaluation criterion, result |
| “High-traffic upholstery” | Textile construction, applicable abrasion and other tests |
| “Wind-rated umbrella” | Tested assembly, support configuration, rating, installation limitations |
| “Extended warranty” | Actual commercial terms, exclusions, covered components and remedies |
The technical approval should match the product and configuration being purchased. A report on one material specimen is not automatically a test of every chair or table fabricated from it.
| Category / method | Specimen and apparatus | Result to obtain | Limit |
|---|---|---|---|
| ASTM F1838-19(2025) | Qualifying outdoor plastic chair / specified procedures | Exact tested chair class, model and outcome | Does not cover every seating format |
| ASTM B117 | Specified metal / coating in salt-fog apparatus | Exposure cycle, evaluation and observed corrosion | Hours do not predict field years |
| ASTM G154 or G155 | Specified component in defined light / moisture cycle | Measured changes and acceptance criteria | No laboratory-hours-to-years conversion |
| Applicable ACT textile guidance | Named woven or coated material / exact method | Separate abrasion, lightfastness and other results | Abrasion alone is not outdoor lifespan |
| ASTM F3512-21(2026) | Exact supported umbrella configuration | Reported wind-safety / durability conditions | Site and operation restrictions remain |
| Field to locate | Question to resolve |
|---|---|
| Standard / edition | Is this the applicable method and current claimed edition? |
| Tested model / options | Does the tested configuration match this purchase? |
| Specimen / conditions | Was the result for a material or complete assembly? |
| Acceptance / result | What property and outcome were actually established? |
| Limitations | Which environments, substitutions and uses remain unverified? |
07. Outdoor Dining Layout, Furniture Dimensions & Accessibility
Outdoor seating capacity is not the number of tabletops that can be drawn inside an available rectangle.
A workable layout accommodates the actual furniture envelope, occupied chairs, guests entering and leaving, service circulation, accessible routes, and the restrictions of the site.
Furniture footprints change when occupied
A chair's overall depth describes the product. It does not necessarily describe the space the chair occupies during dining or movement.
When a guest sits down, exits the seat, or moves away from a table, the occupied footprint changes.
The finished plan should distinguish the table footprint, fully positioned chair, occupied seating space, necessary approach, and circulation.
Round tables allow different chair placement opportunities from square and rectangular tables, but their effectiveness still depends on base geometry, chair size, and the intended service.
Communal tables may efficiently organize a long seating area while requiring different access at ends and along the table.
Service circulation and furniture movement
Restaurant circulation must accommodate actual service: carrying dishes, resetting tables, clearing glassware, moving serving carts where applicable, and passing occupied seating.
A single nominal aisle dimension does not establish an operationally satisfactory or legally approved plan.
Check pinch points at corners, bar stools, doors, planters, outdoor counters, umbrella bases, and chair positions. Identify how the arrangement functions at its busiest occupied condition.
Paving, slope, and transitions
Outdoor surfaces introduce paving joints, changing grades, drainage slopes, thresholds, ramps, and changes in level.
These conditions affect glides, chair stability, table leveling, and accessible movement.
A table that can be leveled on a moderately irregular patio is not evidence that the underlying accessible route meets applicable requirements.
Federal accessibility requirements
The 2010 ADA Standards provide important baseline requirements for dining surfaces and accessible routes.
| Requirement | Federal reference |
|---|---|
| Accessible dining spaces | At least 5% of seating and standing spaces at dining surfaces, with required dispersion |
| Dining surface height | 28–34 inches above finished floor or ground |
| Forward-approach clear floor space | At least 30 × 48 inches |
| Knee clearance width | At least 30 inches |
| Knee clearance height | 27 inches minimum within the required geometry |
| Combined required knee/toe depth | At least 17 inches, subject to the detailed §306 geometry |
| General accessible walking surface clear width | 36 inches minimum, subject to specified exceptions and other required clearances |
| Accessible walking-surface cross slope | Maximum 1:48 |
These are reference values, not a substitute for applying the full provisions. The required clearances and maneuvering space depend on the complete arrangement.
A dining surface can meet the height requirement while failing the necessary knee clearance because a pedestal, cross-member, brace, or mounting plate obstructs the approach.
Accessible dining surfaces must also be connected appropriately to accessible routes.
Sidewalk patios and public-right-of-way requirements
Outdoor dining in public space may require additional clear paths, permit approvals, separation from fixed obstacles, furniture restrictions, and provisions for pedestrians.
For example, municipal sidewalk dining requirements can specify a four-foot clear path and larger periodic passing areas, exceeding the general federal minimum route width under the applicable conditions.
These local provisions cannot be assumed to apply nationally, and the federal route minimum should not be presented as a universal restaurant service-aisle dimension.
Outdoor dining plans should be checked against the governing jurisdiction and the project design team's applicable code requirements.
Capacity follows the approved arrangement
For purchasing, the important quantity is the number of seats supported by an operationally and legally appropriate layout.
The layout should identify each actual table and chair configuration, accessible position, circulation path, service area, and furniture movement condition.
Only then should quantities move into the FF&E schedule.


Additional exterior seating configurations
-

Black Aluminum Slat-Back Restaurant Barstool
$214.96 USD
Black
-

Stackable Aluminum Patio Side Chair
$195.02 USD
3 configurations · Select size and finish
-

Stackable All-Aluminum Slat Patio Armchair
$205.62 USD
5 configurations · Select size and finish


Current catalog data. Confirm selected dimensions, finish, purchase unit and delivery scope on the product page. Separate components require compatibility approval.
08. Furniture That Fits the Food, Tabletop & Service
The restaurant's menu and service determine how its tables are actually occupied.
A tabletop that accommodates beverages and small plates may be inadequate for four guests sharing multiple dishes. Two tables with identical nominal seating labels may offer very different usable areas, support arrangements, and access.
Furniture selection should account for the objects and service sequences that occur on the table.
Gross tabletop area versus usable dining surface
A square 24-inch tabletop has 576 square inches of gross surface area. A square 30-inch top has 900 square inches.
Increasing each dimension from 24 to 30 inches adds 56.25% more gross tabletop area.
That additional area can be decisive in foodservice, but gross area is not the same as usable dining capacity.
Edges, corners, slats, plate placement, glassware, condiments, guests' reach, and an umbrella opening can restrict real use.
Measured dinnerware occupancy
Consider actual commercial dinnerware with a 10½-inch dinner plate diameter and a 3½-inch sauce-bowl diameter.
| Four-person tabletop component | Nominal projected area |
|---|---|
| Four 10½-inch round dinner plates | 346.4 sq. in. |
| Four 3½-inch round sauce bowls | 38.5 sq. in. |
| Combined projected vessel area | 384.8 sq. in. |
On a 24-inch-square top, that projected area represents approximately 66.8% of the gross surface. On a 30-inch-square top, it represents approximately 42.8%.
These are measurements and geometric calculations, not theoretical product estimates.
They also are not proof that the vessels can be arranged simultaneously.
Four 10½-inch plates placed in a basic two-by-two arrangement require 21 inches across each axis before spacing. A 24-inch top leaves only 3 inches of total additional width along either axis. Glassware, sauce bowls, utensils, shared dishes, service clearance and guest movement have not yet been accommodated.
The limitation becomes more pronounced when central shared dishes are part of the meal.
Coffee, beverage, and compact café service
Coffee service may involve cups, saucers, pastry plates, water glasses, sugar, condiments, and a small menu.
A compact bistro surface can work effectively when actual vessel dimensions and serving patterns fit. The same surface may become congested when simultaneous beverage service, shared food, and full place settings are required.
The distinction should be established from physical arrangements rather than assumptions about how many people a table is marketed to seat.
Plated full-service dining
Full-service dining requires room for dinnerware, glasses, cutlery, side dishes, condiments, and temporary service operations.
Course changes introduce moving objects. The usable area must accommodate clearing and presenting food, not just a static display of empty plates.
Longer dining periods also increase the importance of seating geometry and comfort.
A technically satisfactory table and chair combination can still be inappropriate if the complete setting creates restricted legroom or poor access to the dining surface.
Shared-dish and family-style dining
Shared-food service introduces additional requirements: central platters, soup vessels, individual bowls, sauce dishes, beverages, serving utensils, and temporary dish placement.
A nominal four-person table cannot be evaluated solely from four place settings.
Round and larger-format tables, coordinated tabletop dimensions, rotating serving arrangements where appropriate, and more generous shared service space can become necessary.
The correct size depends on actual vessel dimensions, the number of simultaneous dishes, and the restaurant's service sequence.
Specialized tabletop equipment
Some dining formats incorporate cooking or warming equipment directly into furniture.
These installations require purpose-designed table construction, approved equipment mounting, utilities, ventilation or other safety measures, and appropriate coordination with the project team.
A conventional exterior tabletop must not be treated as suitable for a cooking appliance simply because its surface resembles an integrated dining table.
Specialized equipment needs to be specified as part of the appropriate approved installation.
Service access and guest movement
Staff circulation, serving positions, guest reach, chair arms, occupied footprints, and resetting procedures influence the success of the table arrangement.
The aim is not simply to maximize the number of chairs. It is to accommodate the restaurant's actual service at the planned capacity.
A patio furniture package should be tested with the food and servingware the restaurant intends to use—not just an empty chair-and-table rendering.

Serviceware changes the tabletop requirement
-

10"Dx1.5"H Round Porcelain Plate, Reactive Glaze - Blue/Black
$13.95 USD
-

16" x 7" Leaf Ceramic Serving Platter, Green, Brown
$48.99 USD
-

4¼″ Blue & Black Porcelain Rice Bowl — 2½″ High
$3.25 USD
Currently unavailable · confirm alternatives
-

3.25"X2.25" Porcelain Rectangular Sauce Dish, Black Oribe
$2.50 USD
-

8 oz Pale Ridged Ceramic Teacup — 3¼ in H
$5.79 USD
-

5½″ Matte Black Porcelain Side Bowl — 1¾″ High
$4.25 USD


Current catalog data. Confirm selected dimensions, finish, purchase unit and delivery scope on the product page. Separate components require compatibility approval.
09. Umbrellas, Shade, Wind & Outdoor Furniture Interfaces
Umbrellas, heaters, screens, and related exterior equipment can change how a restaurant table is installed, positioned, and operated.
Their compatibility must be evaluated with the furniture—not added independently after the seating plan has been finalized.
Umbrella openings and support
An umbrella pole may pass through a tabletop opening, but the opening is not itself the structural support.
The actual installation may require a separate base, approved anchoring, or an entirely different support arrangement.
Review the pole diameter, opening dimensions, base position, underside clearance, table construction, and the manufacturer's permitted installation.
A broad umbrella canopy can also affect guest movement, staff circulation, lighting, and neighboring tables.
Wind testing and rooftop restrictions
Umbrella wind performance depends on the tested assembly, support conditions, and actual installation.
An umbrella's reported laboratory performance must not be treated as permission to operate it at the same wind condition in every restaurant setting.
Some commercial umbrella specifications explicitly restrict rooftop or elevated installations even when published wind-performance information is available.
The restaurant's operating instructions should therefore address closure, storage, unattended use, and who is responsible for monitoring conditions.
Shade and comfort
Shade changes thermal conditions and the practical usability of outdoor furniture.
In a field investigation of restaurant outdoor environments, shaded locations experienced average thermal-comfort-index conditions approximately 4.6°C lower than the sun-exposed comparison locations under the studied conditions.
That result is evidence from an actual restaurant-environment study, not a universal temperature reduction that every canopy will achieve.
Furniture materials, direct sunlight, ambient conditions, ventilation, shade geometry, and service time all influence actual comfort.
Heaters, screens, and adjacent equipment
Where heaters, screens, lighting, planters, and related elements adjoin furniture, their manufacturer's clearances, installation requirements, and permitted use must be respected.
Portable equipment should not obstruct accessible circulation or create conflicts with furniture movement.
The relevant project team must coordinate permanent installations, utilities, structural requirements, and applicable permits.

Request project sourcing for this configuration. Confirm the exact model, assembly and available documentation before procurement.
10. Outdoor Furniture by Restaurant & Hospitality Environment
Different restaurant environments change the relative importance of furniture weight, materials, configuration, comfort, maintenance, and installed cost.
The following applications show where those differences become important.
Sidewalk cafés
Compact sidewalk dining places considerable value on manageable furniture size, efficient seating arrangements, daily handling, storage, and maintaining required pedestrian access.
Folding tables and stackable chairs may be attractive, but their actual locking mechanisms, folded footprints, weight, glides, and transportation requirements must be evaluated.
In a narrow site, chair movement and route clearances can determine whether a proposed arrangement is practical.
High-turnover casual dining
Frequent movement, table resetting, cleaning, and heavy use place demand on frame joints, surfaces, glides, and replacement parts.
The appropriate seating may prioritize serviceability, stackability, and fast cleaning over upholstered complexity.
A durable chair with an inaccessible woven construction may impose different labor requirements from an easier-to-clean molded or slatted design.
Full-service terraces and courtyards
Longer dining periods make seating comfort, tabletop capacity, visual coordination, and service circulation more prominent.
Courtyard environments can also introduce uneven paving, irrigation, partial shelter, and changing sunlight.
The furniture package must fit full table service, not just a nominal seat count.
Coastal and rooftop restaurants
Salt, wind, direct sunlight, moisture, and difficult delivery routes can affect the purchasing decision.
The exact construction of joints and fasteners, furniture mass, accessory restrictions, maintenance obligations, and storage become particularly important.
Rooftop projects also require careful consideration of elevator or service access, final assembly locations, and the constraints of the building and outdoor installation.
Hotels, resorts, and poolside dining
Hospitality patios often combine dining tables, lounge seating, chaises, and high-use beverage areas.
Wet clothing, sun exposure, regular cleaning, cushions, slings, and replacement upholstery affect both guest comfort and the long-term maintenance program.
Furniture should be specified by its actual intended use rather than assuming every outdoor seating product is suitable for wet poolside applications.
Institutional and high-volume dining
Institutional facilities require coordinated furniture quantities, robust service arrangements, repeated cleaning, and consistent replacement capability.
The demands extend beyond the initial appearance of the furnishings. Operating capacity, circulation, storage, and long-term replenishment can influence the entire procurement program.
ERS project experience: rooftop restaurant dining
A multilevel Korean barbecue restaurant project supported by Eden Restaurant Supply included more than 80 tabletop grilling stations across its broader dining operations, integrated ventilation, commercial kitchens, second-floor bar facilities, and rooftop outdoor dining.
ERS's scope included furniture, tableware, equipment sourcing, procurement, logistics, and installation coordination, with outdoor dining furnishings forming part of the upper-level project.
The rooftop component required consideration of exterior operating conditions and the relationship between dining furnishings, bar service, access, and the wider restaurant operation.
The project demonstrates why furniture procurement cannot be separated from service, physical location, and the coordinated equipment package.
The 80-plus grilling positions are the broader restaurant's documented scope—not a count of rooftop tables.
ERS project experience: university dining hall
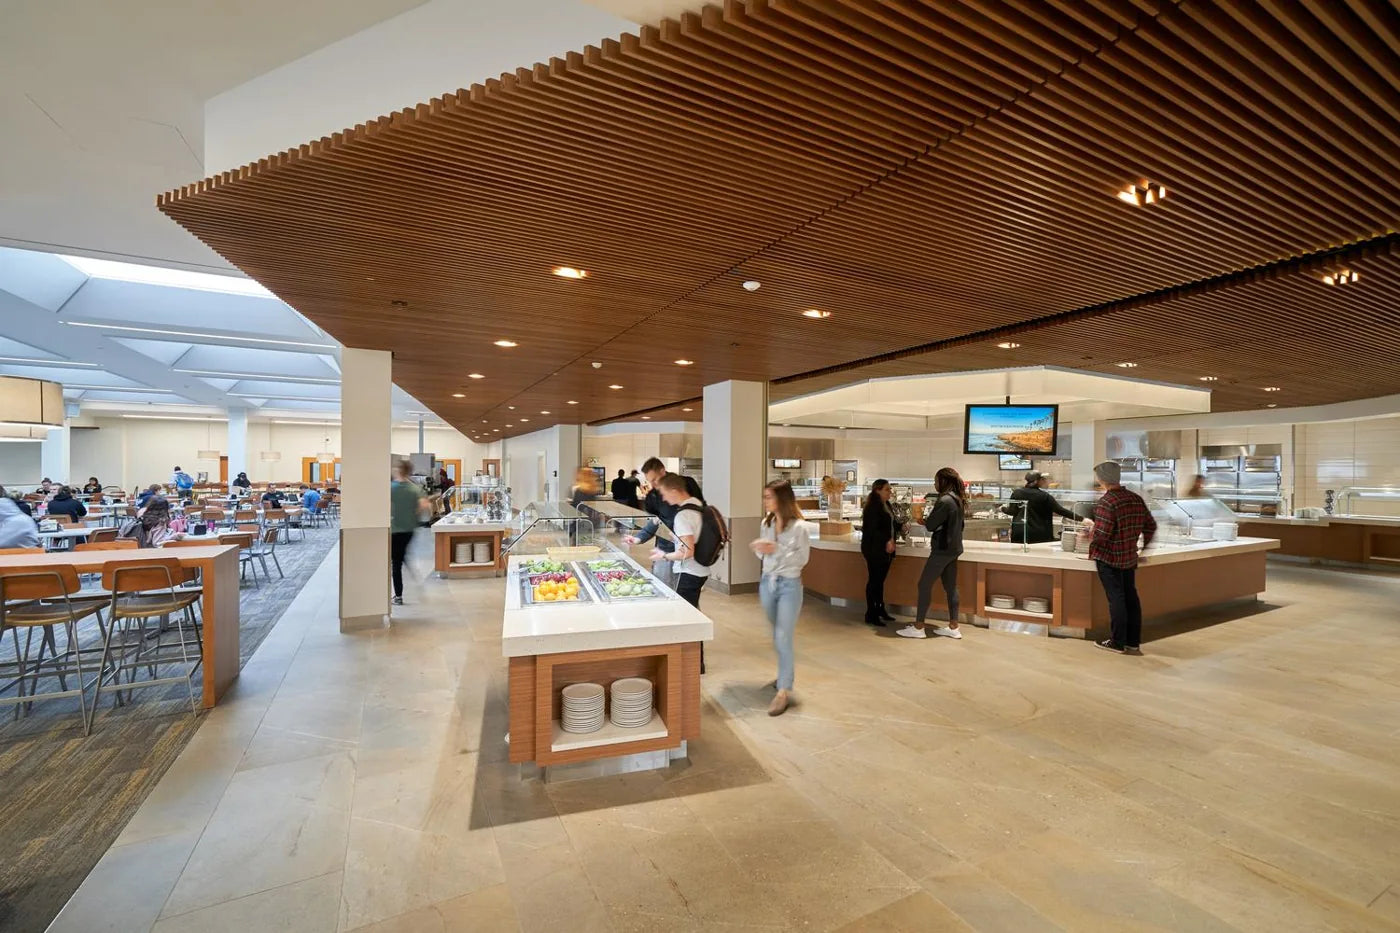
A 16,000-square-foot university dining facility supported by Eden Restaurant Supply provides a different scale of foodservice furniture integration.
The project was designed for 450 overall dining seats and up to 3,000 meals daily, with eight distinct culinary and serving environments and extensive indoor and outdoor dining.
ERS's scope included commercial equipment, serving counters, furniture, tableware, procurement, delivery, and installation coordination.
For a dining operation of this scale, furniture quantities, guest circulation, cleaning, and repeated service periods belong within the complete foodservice specification.
The reported 450 seats represent overall dining capacity rather than an outdoor-only seating count.
Matching the application to the furniture
| Application | Principal purchasing emphasis |
|---|---|
| Compact sidewalk café | Footprint, handling, storage, pedestrian access |
| High-turnover restaurant patio | Joint durability, glides, cleaning, reconfiguration |
| Full-service terrace | Comfort, table capacity, service circulation |
| Rooftop dining | Wind exposure, approved installation, access and storage |
| Coastal dining | Hardware, finish, corrosion-sensitive details |
| Poolside hospitality | Wet-use suitability, fabrics, drying, replacement |
| Institutional foodservice | Quantities, repeated use, maintenance, consistent procurement |
| Shared-dish dining | Tabletop area, servingware, seating geometry |
Project patio seating selections
-

Stackable Aluminum Patio Armchair
From $208.73 USD
3 configurations · Select size and finish
-

Beige and Black Wicker Aluminum Patio Side Chair
$193.15 USD


Current catalog data. Confirm selected dimensions, finish, purchase unit and delivery scope on the product page. Separate components require compatibility approval.
11. Outdoor Furniture Maintenance, Storage & Common Failures
Outdoor furniture maintenance should be specified before purchase.
Different components require different cleaning, inspection, drying, and replacement procedures. A furniture program that cannot be maintained under the restaurant's normal operating conditions carries additional cost and failure exposure.
Cleaning according to actual construction
Powder-coated frames, polymers, exterior wood, woven seating, sling fabric, and cushions may require different cleaning agents and procedures.
A cleaner appropriate for one component may damage another.
For combined constructions, the care instructions must cover the frame, coatings, slats, hardware, upholstery, filling, and any adhesives or protected details.
Avoid assuming that a chemical approved for an outdoor textile is also approved for the adjoining metal frame.
Drainage and drying
Inspect areas where water can accumulate: frame members, joints, underside channels, slats, cushion interiors, seams, and covers.
A cushion that remains wet for a prolonged period may have a different operating cost from a rapidly draining sling configuration.
Where furniture is used immediately after rain or washed daily, drying performance should be included in selection.
Connections, glides, and fasteners
Repeated movement can expose weak joints, loose fasteners, damaged glides, and worn protective coatings.
Inspection should follow the manufacturer's instructions, including approved fastening methods and repairs.
A missing glide can damage paving, change the behavior of a chair leg, or accelerate localized wear.
Common failures and their specification implications
| Observed condition | Issues to investigate | General corrective direction |
|---|---|---|
| Rust or corrosion near a joint | Metal grade, coating, crevice, wetness, contamination | Inspect severity and permitted repair or component replacement |
| Peeling powder coat | Adhesion, pretreatment, impact damage, moisture | Follow finish assessment and repair instructions |
| Rocking table | Levelers, paving, loosened joint, incompatible top/base | Diagnose the complete assembly before adjustment |
| Warped or cracked top | Material, unsupported span, mounting, temperature/moisture | Evaluate exact manufacturer cause and replacement |
| Loose chair seat | Fastening, wear, frame or insert damage | Remove from use when safety is uncertain; assess approved repair |
| Faded or failing fabric | UV, abrasion, coating, cleaning, seams | Determine whether fabric-only replacement is feasible |
| Persistent wet cushion | Drainage, foam, filling, cover construction | Improve permitted drying/storage or replace damaged components |
| Damaged stacking contact points | Excessive stack, improper handling, missing protectors | Correct handling and inspect affected furniture |
Storage and daily movement
For movable patios, the storage program is part of the furniture program.
Confirm stacking limits, permitted nesting orientation, protective components, handling methods, folding mechanisms, and actual stacked dimensions.
The storage route should accommodate the furniture safely, without repeated collisions with doors, walls, or adjacent fixtures.
Seasonal storage also needs to consider moisture, protective covers, cushion drying, and instructions for longer periods out of service.
Repairability and replacement
Replacement glides, hardware, fabric slings, cushions, seat inserts, and tabletops may extend the usefulness of a furniture program when the original construction permits.
The availability of parts should be established before ordering significant quantities.
Not every damaged chair or base can be economically or safely repaired. Structural damage and uncertain fastening conditions should be assessed against manufacturer instructions and the cost and suitability of replacement.
| Component | Procedure to obtain | Compatibility question | Interface to inspect |
|---|---|---|---|
| Coated metal | Exact coating care instructions | Which cleaner / dilution / contact conditions are permitted? | Welds, chips, tube ends and hardware |
| Exterior wood | Exact species / finish care instructions | What washing, drying and refinishing are permitted? | End grain, joints and fastener holes |
| Polymer / synthetic slats | Exact product cleaning instructions | Which solvents, abrasives and temperatures are excluded? | Fastening and support |
| Sling / woven seat | Exact insert care instructions | Which chemicals and handling methods are approved? | Rail grooves, retention and wet pockets |
| Cushion | Cover, filling and drying instructions | What drying and storage are required? | Seams, closures and internal filling |
Request project sourcing for this configuration. Confirm the exact model, assembly and available documentation before procurement.
12. Outdoor Furniture Costs, Warranties & Lifecycle Value
Outdoor furniture should be compared by the cost of furnishing and operating the restaurant—not simply the advertised price of an individual chair or tabletop.
Acquisition, freight, unloading, assembly, installation, cleaning, storage, repairs, component replacement, and warranty exclusions can materially change the commercial purchasing decision.
Understand what the quoted price includes
A tabletop price is not the installed table price.
A complete table may also require an approved base, mounting hardware, shipping, assembly, leveling, and installation.
Likewise, a chair price does not necessarily include the actual delivery, unloading, or long-term replacement requirements of a large furniture order.
A complete quotation should distinguish product, freight, receiving, installation, and any additional scope.
Real outdoor tabletop pricing
Current documented 2026 commercial outdoor tabletop listings include a 24-inch-square synthetic-teak construction at $130 and a different 24-inch-square aluminum slatted construction at $135.
For six units:
| Outdoor tabletop acquisition | Quantity | Unit price | Merchandise subtotal |
|---|---|---|---|
| Synthetic-teak outdoor surface | 6 | $130 | $780 |
| Aluminum slatted outdoor surface | 6 | $135 | $810 |
The difference is $30 across six tabletops, before considering their different constructions, exact product suitability, compatible bases, hardware, freight, installation, or maintenance.
These are actual listed merchandise prices from the 2026 catalog, not complete outdoor table quotations.
The most important commercial question is whether the selected surface and approved complete assembly meet the project's requirements—not whether a $5 difference in the tabletop alone determines the purchase.
Furniture program costs
A substantial outdoor dining package can contain several price categories:
| Cost category | Typical included items |
|---|---|
| Seating | Chairs, stools, benches, lounge seating, spares |
| Tables | Tabletops, approved bases, mounting and fasteners |
| Accessories | Umbrellas, supports, covers, approved attachments |
| Logistics | Freight, accessorial charges, receiving, damage handling |
| Installation | Assembly, leveling, fastening and approved anchorage |
| Operation | Cleaning, furniture handling, seasonal storage |
| Maintenance | Glides, finish work, upholstery, hardware, servicing |
| Replacement | Parts, replacement units, freight, matching finishes |
Commercial freight should never be assumed to be insignificant.
In one documented institutional outdoor-furniture procurement, two actual bids carried merchandise subtotals of $57,585.90 and $57,966.50, with separate freight and handling of $6,950.00 and $8,902.22. Freight represented approximately 12.1% and 15.4% of the respective merchandise subtotals.
These are real public-procurement figures for a different outdoor furnishing program, not universal restaurant freight percentages. Their importance is that they demonstrate how differently freight can affect otherwise comparable procurement evaluations.
Commercial warranties must be read by component
A long headline warranty does not necessarily provide equal protection to every part of the furniture.
One documented 2026 commercial outdoor furniture warranty provides the following component-specific terms:
| Component or claim category | Published limited coverage |
|---|---|
| Principal covered furniture defects | 5 years |
| Frame welds and joints | 3 years |
| Powder-coat peeling | 2 years |
| Specified assembly hardware | 3 years |
| Woven inserts | 3 years |
| Sling fabric | 2 years |
| Cushion/pillow workmanship and certain material defects | 30 days |
| Cushion fabric | 1 year |
These are actual contractual periods for that warranty, not an industry-wide standard.
The full document also contains exclusions and conditions. Environmental damage, fading, normal wear, certain corrosion, cleaning failures, and freight or labor obligations may receive different treatment.
The procurement comparison must identify coverage period, covered defect, exclusions, remedy, replacement arrangements, and responsibility for transport or labor.
A five-year limited warranty is not a promise of five years without maintenance.
Total cost of ownership
For a defined ownership period, compare:
Acquisition + freight + installation + maintenance + handling/storage + repairs + replacements + end-of-use costs, less documented recoveries or residual value where applicable.
For larger furniture programs, dividing total cost by installed seats and the defined years of service can provide a useful normalization, provided the configurations and assumptions are comparable.
Any forecasted repair or replacement rate must be grounded in actual operating evidence or explicitly identified as a planning assumption.
The least expensive chair at purchase may require fewer or greater future expenses depending on its construction, use, serviceability, and replacement availability. Price alone cannot settle that question.
Procurement timing and damage handling
Commercial furniture orders may involve freight rather than ordinary parcel delivery.
Determine delivery method, unloading requirements, appointment restrictions, liftgate needs, receiving inspection, storage responsibilities, and handling of damaged or incomplete shipments.
Supplier terms may require damage or shortage reports within short contractual windows. The receiving team should have appropriate procedures before the shipment arrives.
Product substitutions also require technical review. A replacement item of similar appearance is not automatically equivalent in dimensions, materials, mounting, performance, or warranty.
| Component | Published sample term | Exclusions / remedy | Freight / labor |
|---|---|---|---|
| Principal covered defects | 5 years | Review actual covered defect and remedy | Confirm contractual responsibility |
| Welds / joints | 3 years | Review exact frame coverage | Confirm contractual responsibility |
| Powder-coat peeling | 2 years | Weathering and maintenance conditions may differ | Confirm contractual responsibility |
| Specified hardware / woven inserts | 3 years | Verify exact component and exclusions | Confirm contractual responsibility |
| Sling fabric | 2 years | Verify fabric and wear exclusions | Confirm contractual responsibility |
| Cushion workmanship / certain material defects | 30 days | Different from cushion-fabric term | Confirm contractual responsibility |
| Cushion fabric | 1 year | Review full fabric coverage | Confirm contractual responsibility |

| Cost field | Program A | Program B | Evidence / assumption |
|---|---|---|---|
| Time horizon | Enter years | Enter years | Use the same defined period |
| Acquisition | Enter quoted amount | Enter quoted amount | Exact quantities and configurations |
| Freight / receiving | Enter quoted amount | Enter quoted amount | Accessorials and unloading |
| Assembly / installation | Enter quoted amount | Enter quoted amount | Approved scope and responsibility |
| Cleaning / handling / storage | Enter documented estimate | Enter documented estimate | Labor basis, frequency and assumptions |
| Repairs / replacements | Enter supported estimate | Enter supported estimate | Source of rate and replacement cost |
| End-of-use / residual value | Enter documented amount | Enter documented amount | Document supported recoveries |
| Total / seats / years | Calculate from entered scope | Calculate from entered scope | Normalize comparable programs |
Compare a different tabletop construction
-

Teak Outdoor Table Top – Synthetic Teak / Gray Aluminum Frame
From $130.00 USD
5 configurations · Select size and finish
-

Aluminum Outdoor Table Top – Gray Brown Aluminum Slats / Black Frame
From $135.00 USD
6 configurations · Select size and finish


Current catalog data. Confirm selected dimensions, finish, purchase unit and delivery scope on the product page. Separate components require compatibility approval.
13. Complete Outdoor Furniture Specification & Purchasing Checklist
The finished furniture schedule should identify exactly what is to be supplied, where each item will be installed, how it is configured, and what approvals remain outstanding.
A specification that merely lists “24 outdoor chairs and six patio tables” is incomplete for professional procurement.
What the final schedule must contain
| Field | Required purchasing information |
|---|---|
| Item reference | Unique line identifier and installation area |
| Product | Exact product, configuration, finish, and current approved designation |
| Quantity | Required units, relevant spares, location allocation |
| Dimensions | Product envelope, finished height, footprint, clearances |
| Construction | Frame, top, surface, seating, hardware, finishes |
| Environmental suitability | Approved exterior conditions and limitations |
| Complete assembly | Top/base, mounting, accessories, anchorage if relevant |
| Performance | Applicable documented tests and criteria |
| Maintenance | Cleaning, inspections, storage and replaceable components |
| Commercial terms | Unit cost, freight, taxes, installation, lead time |
| Warranty | Component coverage, exclusions, claim and remedy terms |
| Approval | Approved, quoted, substituted, unresolved or ordered status |
Sample outdoor dining furniture schedule
The following illustrates a six-table restaurant patio purchasing scope using actual published outdoor tabletop pricing and explicitly identified outstanding approvals.
| Line | Qty. | Item | Commercial or technical status |
|---|---|---|---|
| OT-01 | 6 | 24″ × 24″ outdoor aluminum slatted tabletop | Identified; $135 listed unit price, $810 tabletop subtotal |
| OB-01 | 6 | Exterior-approved table base matched to OT-01 | Exact base and mounting approval outstanding |
| OS-01 | 24 | Commercial outdoor dining chair | Model, dimensions, finish, performance and availability to be selected |
| UA-01 | As required | Outdoor shade provisions | Support, clearance, wind and installation approval outstanding |
| SP-01 | As required | Spare glides and permitted replacement components | Confirm part compatibility and supply |
| LG-01 | 1 project | Freight, unloading and receiving | Quotation required |
| IN-01 | 1 project | Assembly, leveling and any required installation | Project responsibilities to be confirmed |
The quantities are a defined purchasing example, not a claim that this exact set of furniture is approved for a particular floor plan.
The tabletop is a separate purchased component. Until the base and fastening arrangement are verified, the complete table is not approved for procurement.
Final purchasing review
Before placing the order, confirm:
- The planned configuration and quantities match the approved patio layout.
- Every furnishing has the correct intended-use designation and finished dimensions.
- Tables and bases have documented mounting compatibility.
- Environmental and performance requirements are satisfied.
- Accessibility and project-specific site requirements have been coordinated.
- Shade and other accessories are approved for their actual installations.
- Finishes and relevant replacement components are identified.
- Freight, unloading, installation, inspection and warranty responsibilities are explicit.
- Substitutions require approval against the actual specification.
A well-prepared specification allows the buyer to compare actual alternatives without losing critical technical requirements in the quotation process.
Commercial patio furniture procurement through Eden Restaurant Supply
Eden Restaurant Supply supports restaurant and commercial foodservice projects across equipment, furnishings, tabletop, specialty sourcing, procurement, logistics coordination, and operating supplies.
For outdoor furniture projects, provide the restaurant location, patio plans or photographs, intended seating and dining formats, approximate furniture quantities, environmental conditions, preferred materials and finishes, target installation schedule, and any existing FF&E specifications.
Request a commercial outdoor furniture quotation to coordinate the furniture selection and purchasing scope alongside the requirements of the broader restaurant operation.
Continue with Materials, construction and performance, Dimensions, layout and accessibility, Costs, specification and procurement, or return to the complete commercial restaurant furniture reference.